

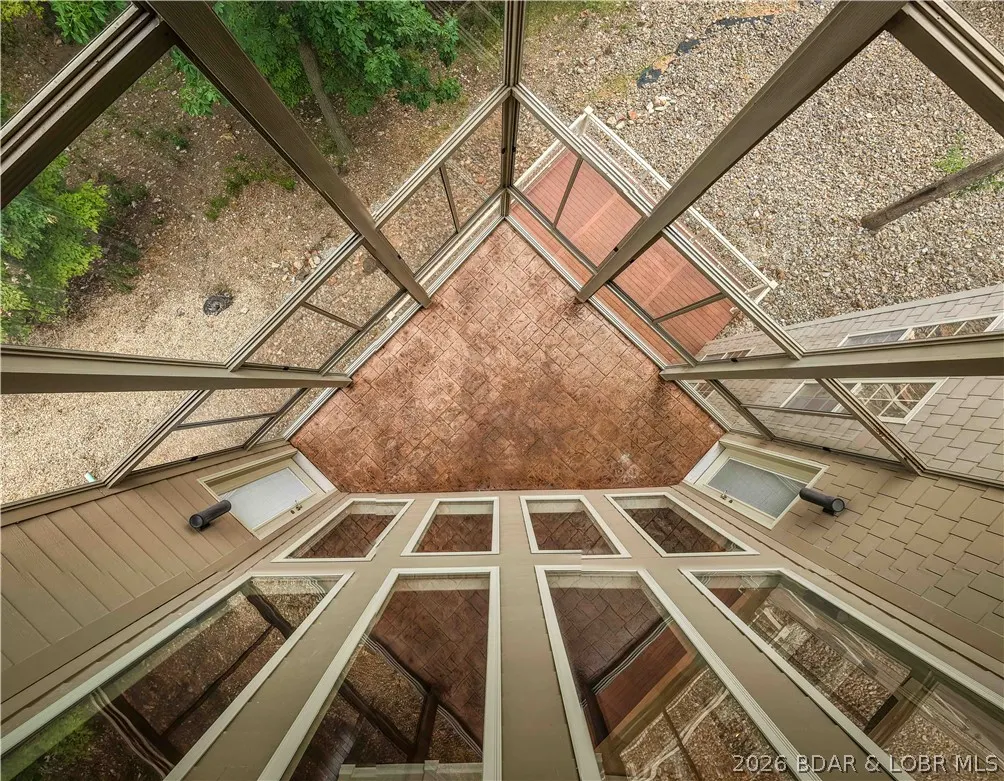
Address
1898 Carol Road, Lake Ozark, MO
Price
$ 770,000
Property Attributes
- MLS#3589089
- TypeSingle Family
- Listing Status Active
- CountyCamden
- CityLake Ozark
- AreaA
- NeighborhoodRidgecrest No. 1
- Zip65049
- Style
- Year Built2009
- Taxes$ 3123
- Price$ 770,000
- Bedrooms3
- Full Bathrooms3
- Half Bathrooms1
- Sqr Footage4381
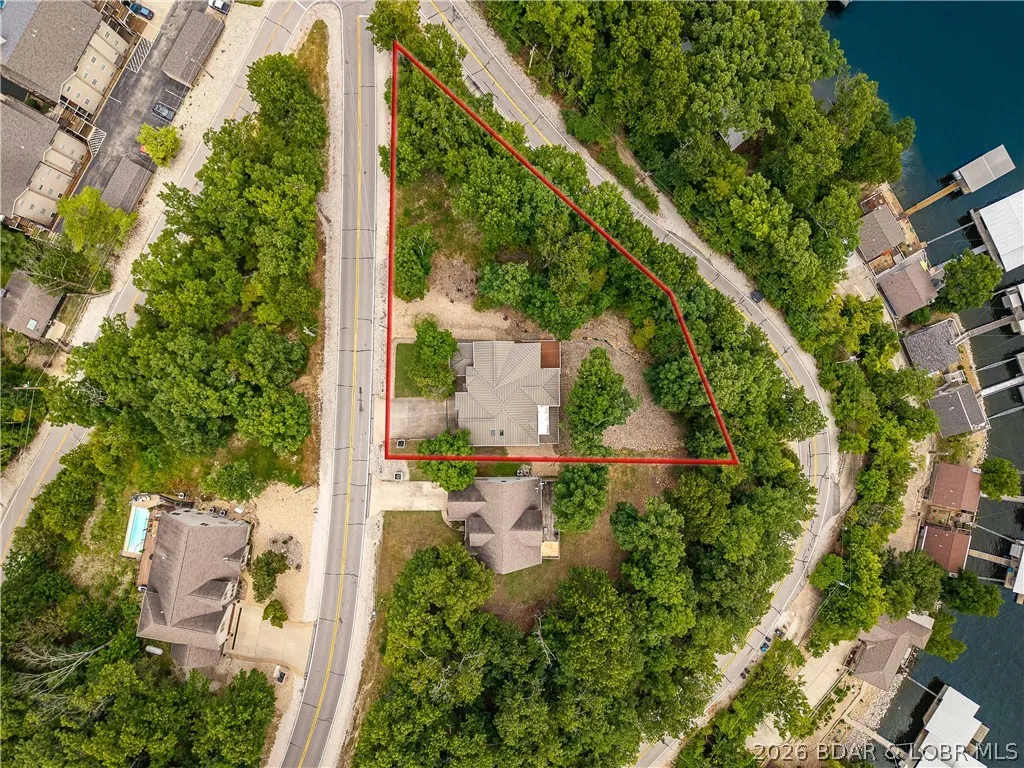
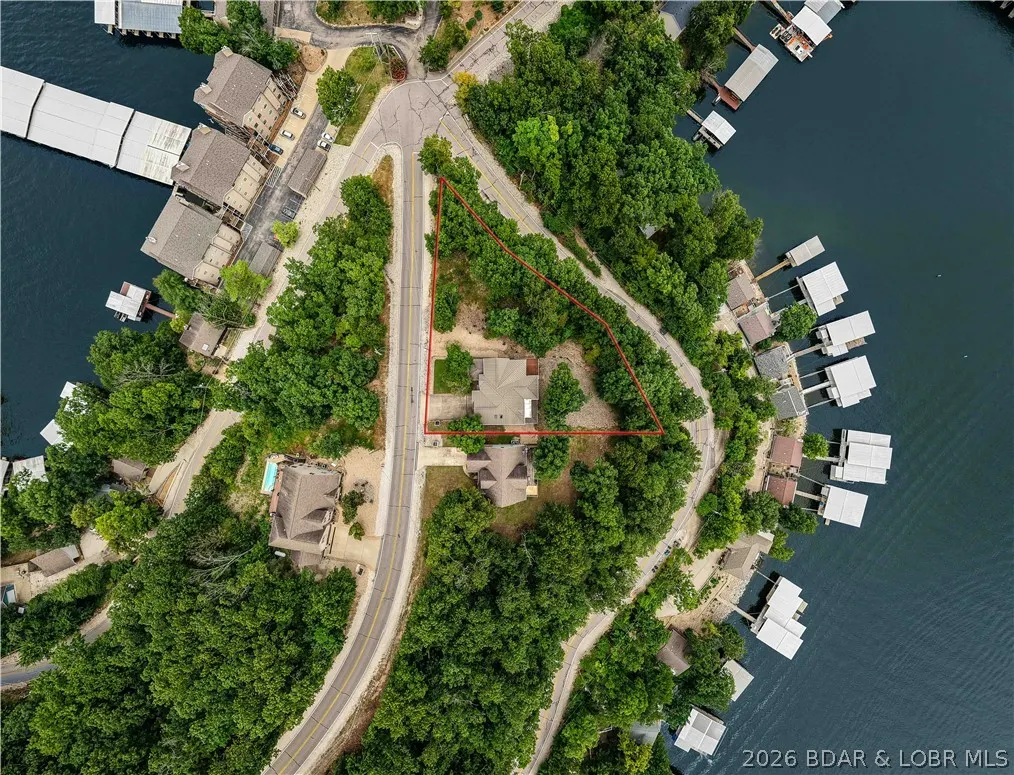
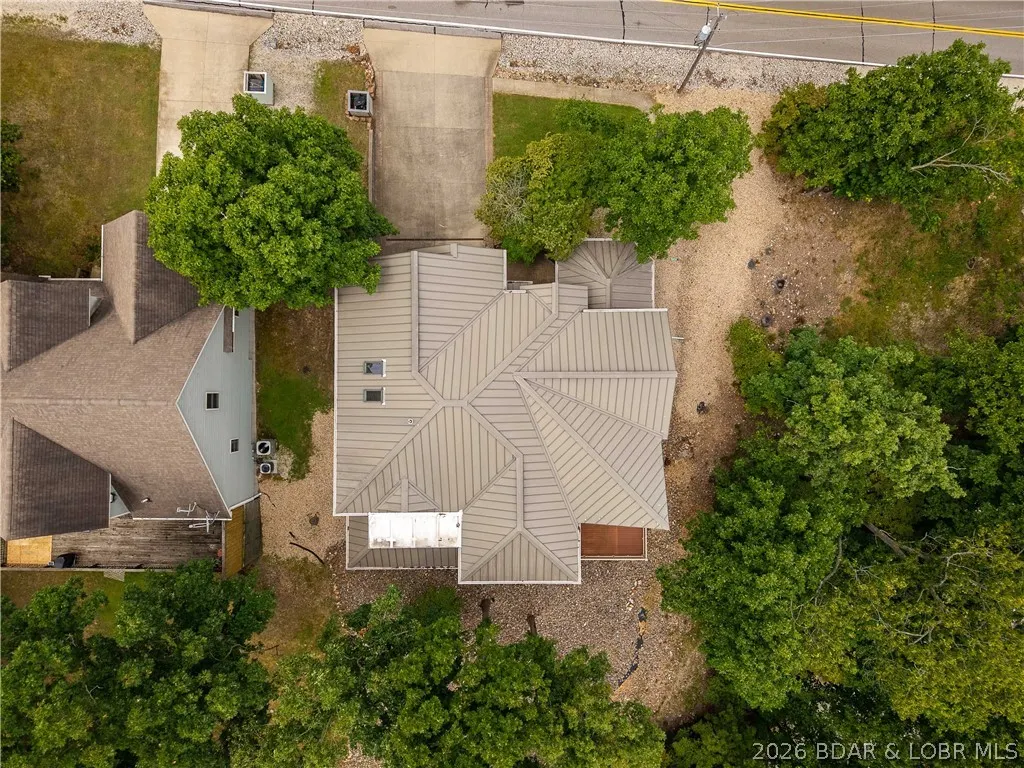
- Lot Size0.84 Acres
Data Source:
Lake of the Ozarks MLS (LOBR)
Property Description
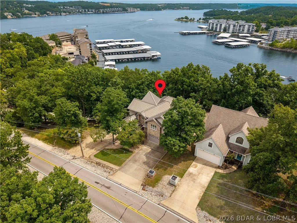
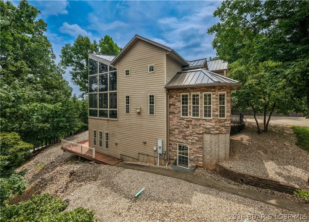
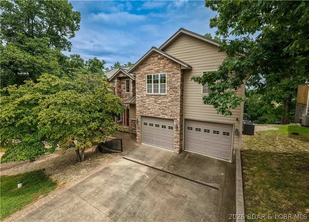
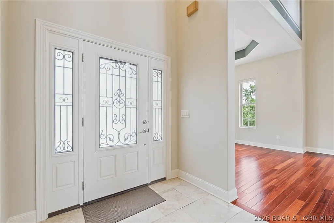
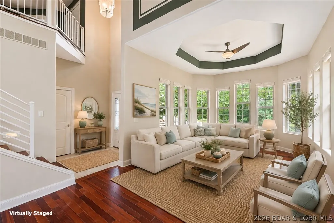
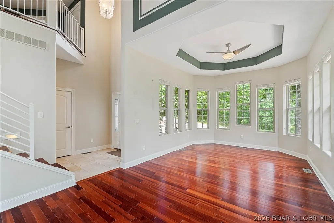
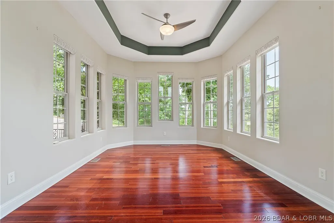
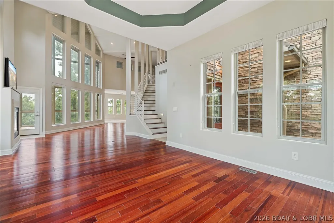
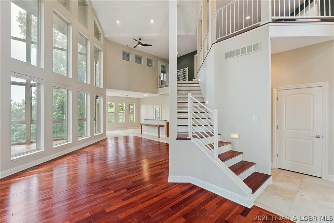
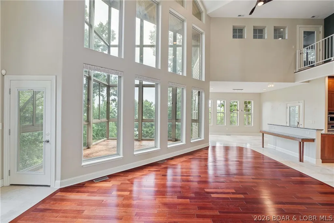
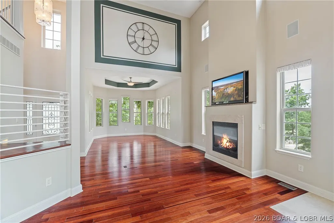
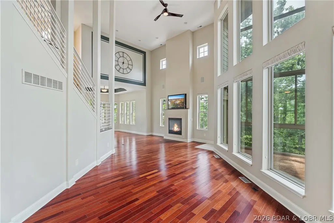
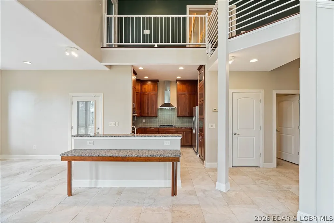
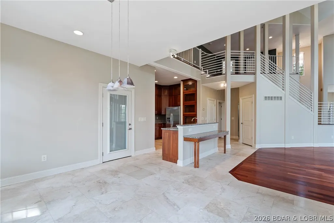
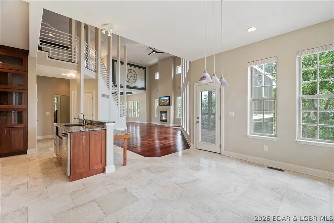
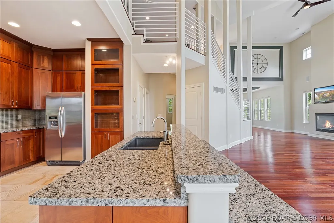
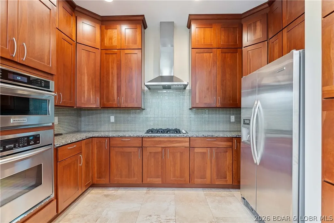
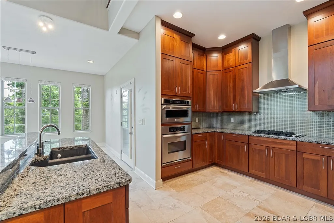
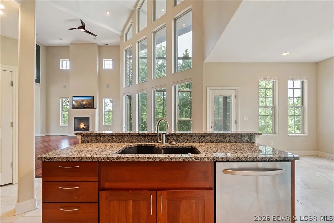
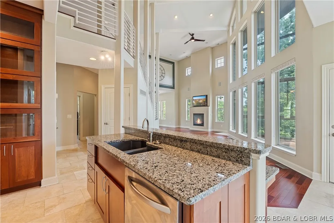
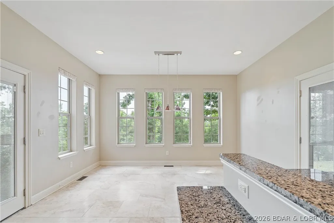
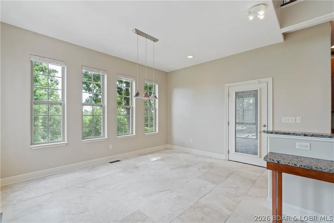
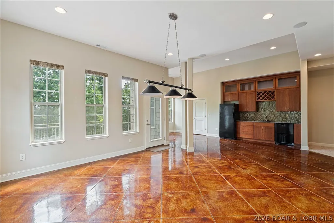
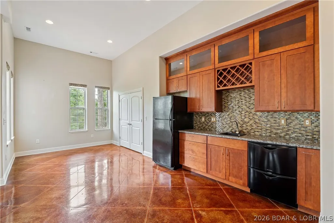
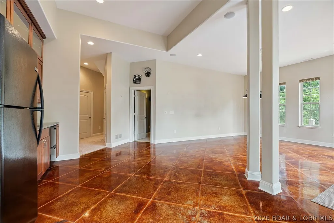
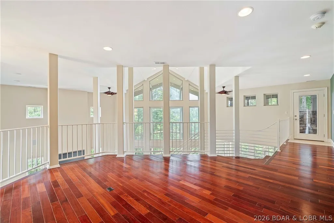
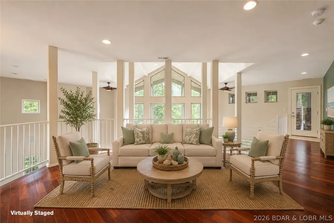
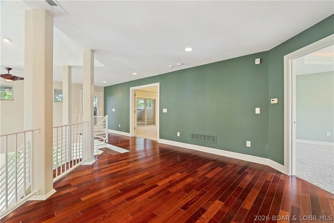
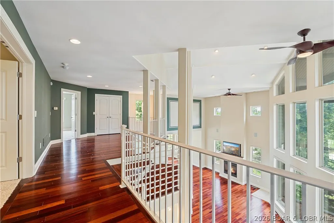
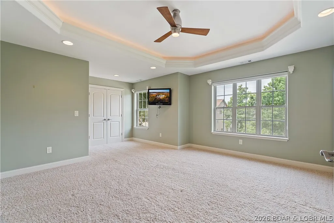
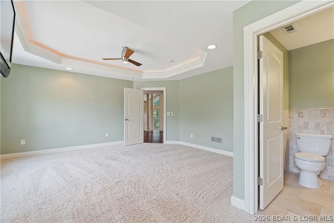
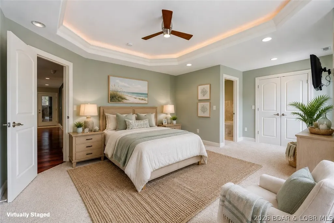
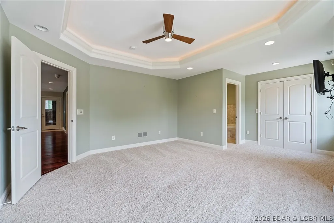
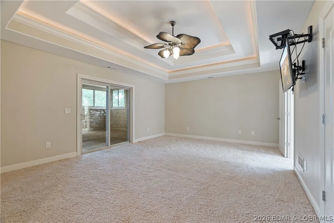
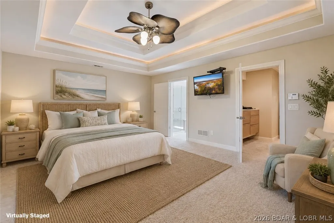
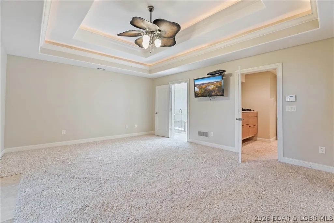
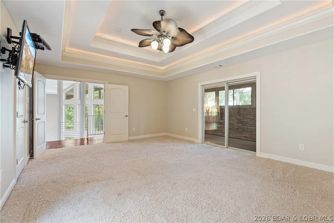
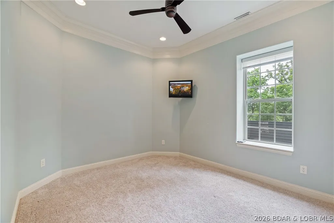
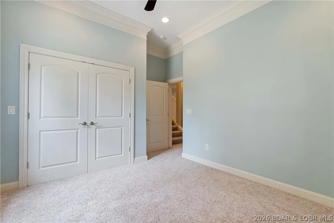
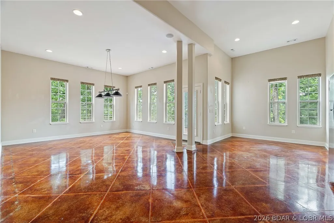
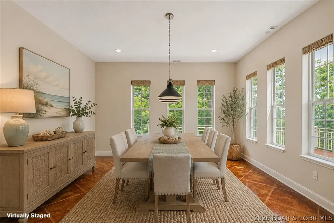
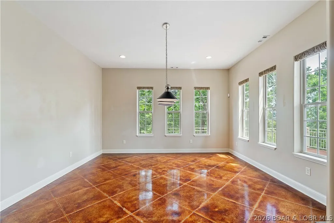
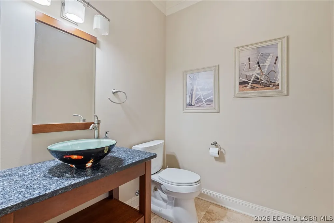
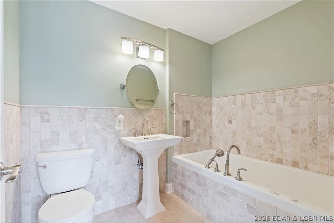
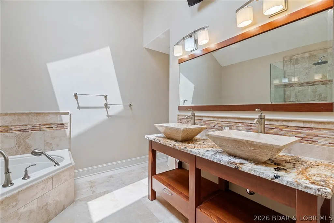
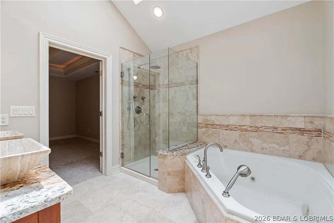
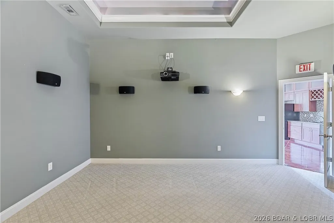
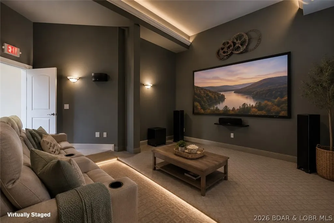
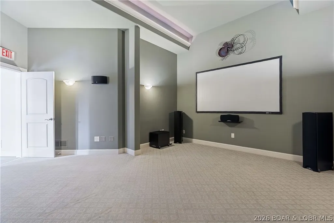
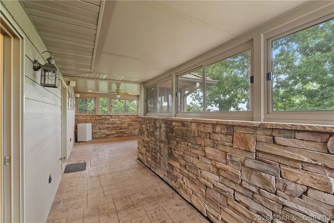
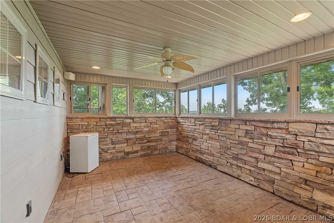
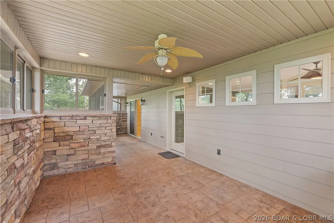
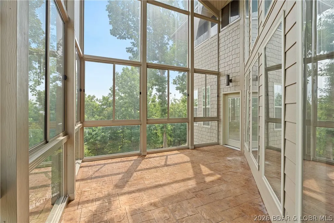
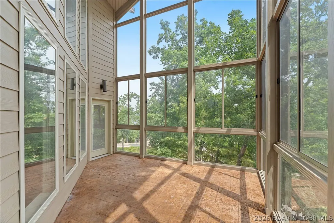
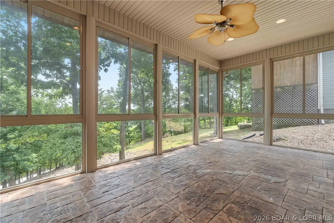
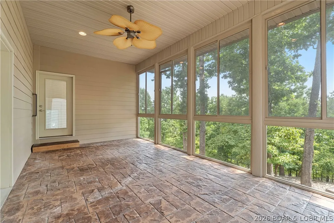
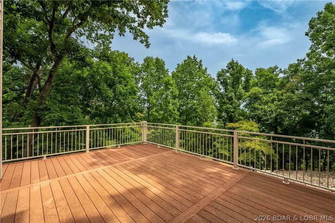
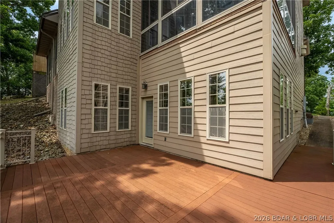
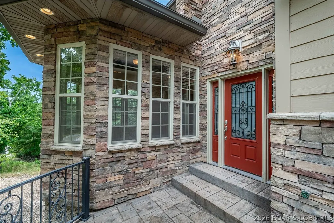
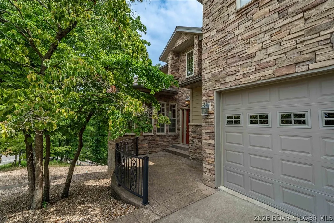
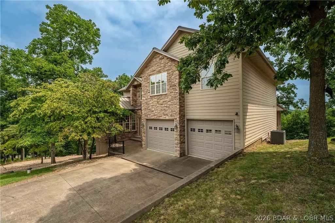
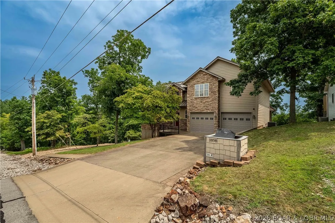
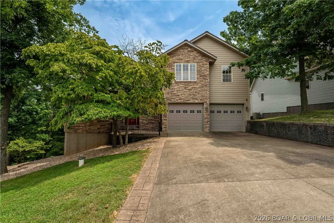
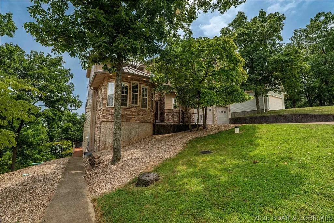
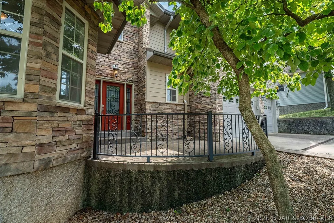
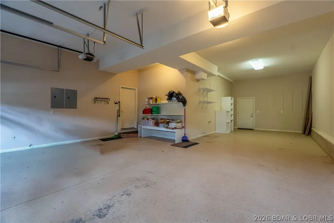
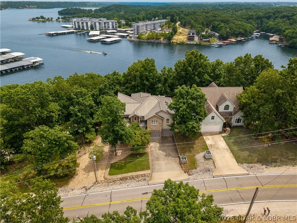
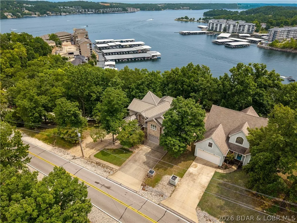
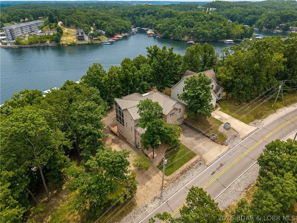
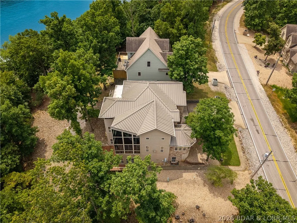
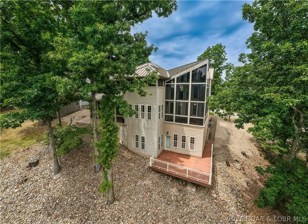
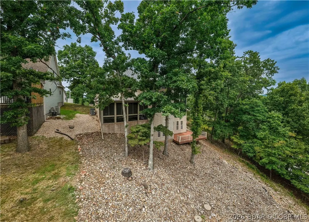
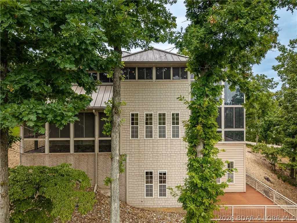
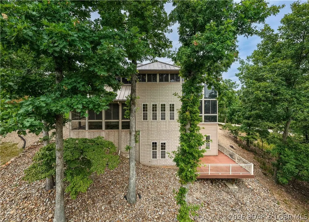
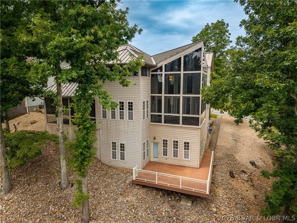
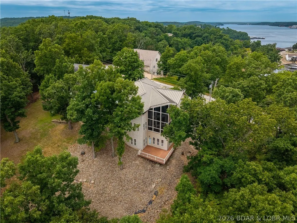
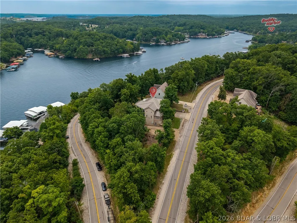
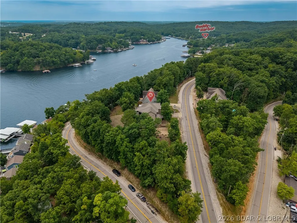
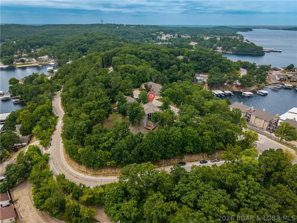
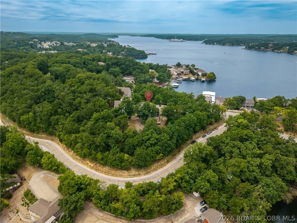
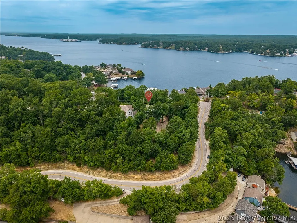
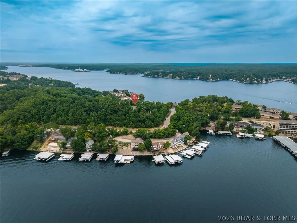
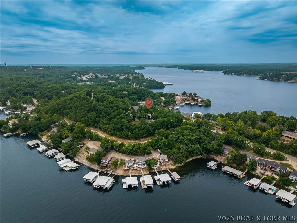
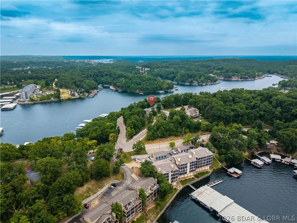
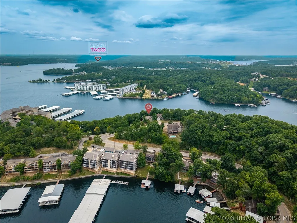
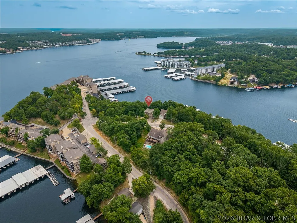
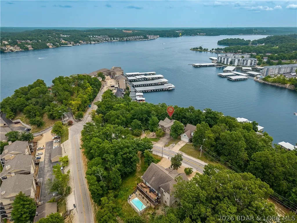
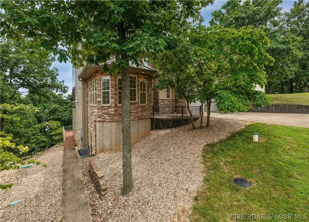
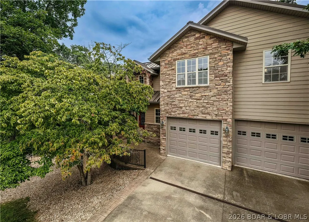
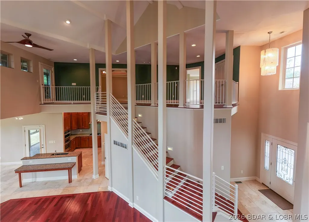
Welcome to this spacious one-owner home in the heart of Lake Ozark, offering over 4,300 square feet of living space, exceptional privacy, and access to the incredible Four Seasons amenities. Featuring 3 beds and 3.5 baths, this home provides plenty of room to spread out, including multiple living areas and a dedicated movie theater that could easily serve as an additional bedroom, bunk room, or flex space. The kitchen is equipped with KitchenAid appliances and opens into inviting living spaces highlighted by real hardwood floors and quality craftsmanship throughout. One of the home's standout features is the abundance of indoor and outdoor living space, with multiple four-season rooms and porches on each level—perfect for entertaining, relaxing, and taking in the beautiful seasonal lake views. The adjoining lot is included, providing added privacy and space that's increasingly hard to find in such a convenient location. Enjoy being close to everything Lake Ozark has to offer while taking advantage of Four Seasons amenities, including pools, playgrounds, boat ramps, and more. A rare combination of space, privacy, lake views, and location—this is Lake Ozark living at its best.
| Price History | |
|---|---|
| 8/17/2026 | Listed $770,000 |
General Features
| Sewer | Septic Tank |
|---|---|
| HOA Fee | 1357 |
| Association Fee Includes | Other |
| Tax Year | 2025 |
| Ownership | Fee Simple, |
| Community Features | Boat Facilities,Clubhouse,Dog Park,Fitness Center,Playground,Pickleball,Pool,Tennis Court(s) |
| Assoc Fee Paid Per | Annually |
| County | Camden |
| Property Type | Residential |
| HOA | true |
| Attached Garage | true |
| Subdivision Name | Ridgecrest No. 1 |
| Possible Use | Residential |
| Garage Y/N | true |
| Status | Active |
| Directions | Take HH to Carol Road to house on right just before road ends and meets with Susan Road. |
| ModificationTimestamp | 2026-08-20T14:46:34.077-00:00 |
| City | Lake Ozark |
| High School District | School Of The Osage |
| Zoning Description | Residential |
| MLS Area | A |
| Lot Size Units | Acres |
| Property Attached Y/N | false |
| Tax Annual Amount | 3123 |
| Lease Considered Y/N | false |
| Virtual Tour | https://iplayerhd.com/player/video/0c053bef-8185-4618-8198-ea341794f911/share |
| Standard Status | Active |
| Middle/Junior School District | School Of The Osage |
| Elementary School District | School Of The Osage |
| PostalCity | Lake Ozark |
| Legal Description | LOT 181 |
| AttributionContact | (573) 302-2300 |
| Heating | Electric,Heat Pump |
| Cooling | Central Air |
| Utilities | High Speed Internet Available |
| Possession | Closing |
| Property Subtype | Detached |
| Occupancy Type | Owner |
| Property Sub Type Additional | Detached,Single Family Residence |
| Construction Materials | Stone,Vinyl Siding |
| Additional Parcels Description | 01-6.0-23.0-000.0-006-001.000 |
| View | Lake,Seasonal View |
| Pool Features | Community,Indoor |
| Roof | Metal |
| Virtual Tour | https://iplayerhd.com/player/video/0c053bef-8185-4618-8198-ea341794f911/share |
| Year Built | 2009 |
| Year Built Details | 2009 |
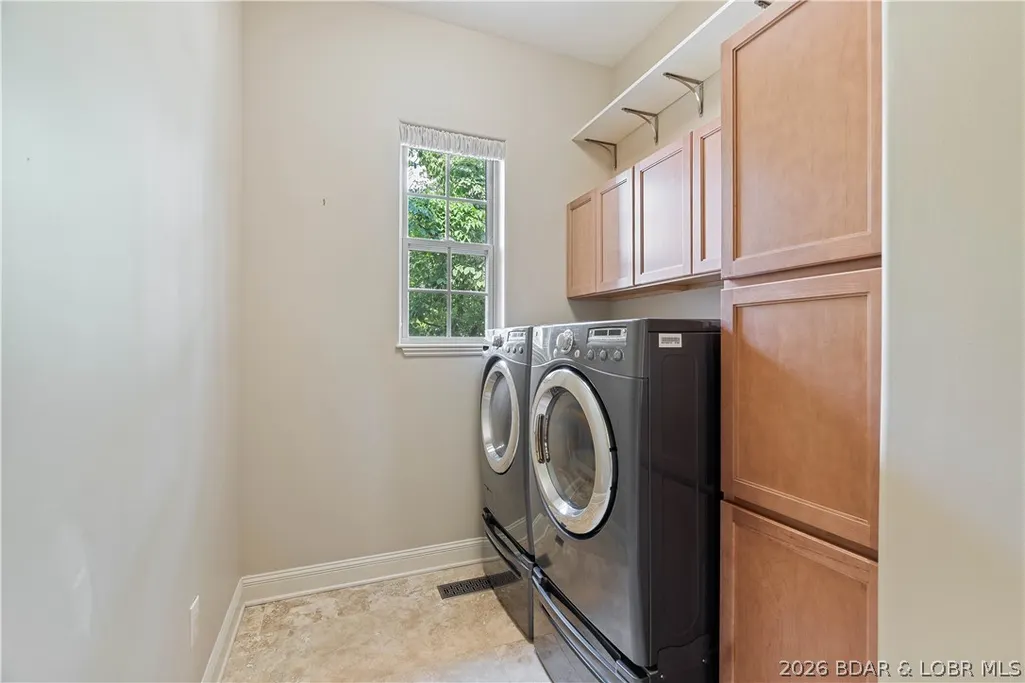
| Appliances | Built-In Oven,Dryer,Dishwasher,Disposal,Microwave,Range,Refrigerator,Stove,Washer |
| Patio/Porch Features | Covered,Deck,Open,Patio,Screened |
| Architectural Style | Multi-Level,Three Story |
| Levels | Three Or More,Multi/Split |
| Full Baths | 3 |
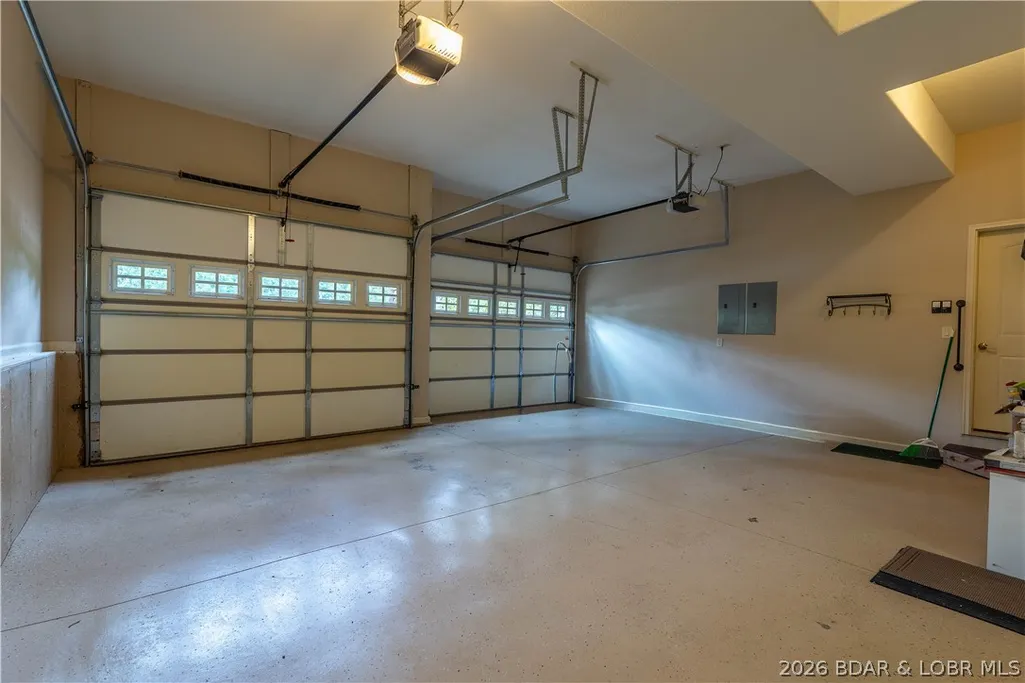
| Garage Spaces | 3 |
Interior Features
| Basement (Y/N) | true |
|---|---|
| Air Conditioning Y/N | true |
| Heating Y/N | true |
| Fireplace Y/N | true |
| LivingAreaSource | Assessor |
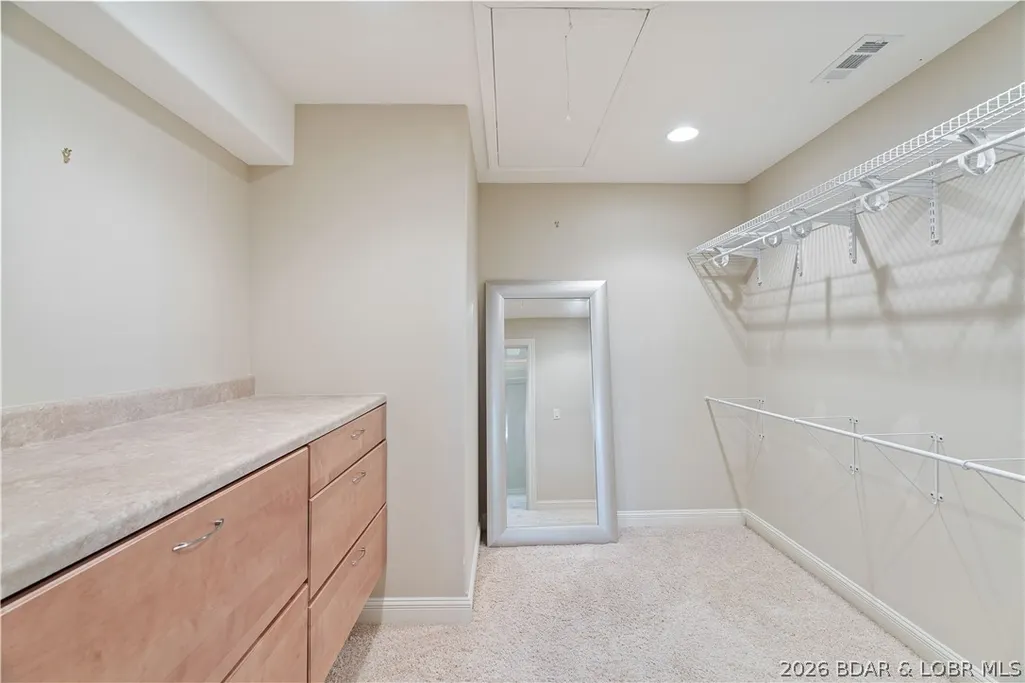
| Interior Amenities | Wet Bar,Fireplace,Walk-In Closet(s),Wired for Sound,Window Treatments |
| Basement | Walk-Out Access,Full |
| Fireplace Features | One,Gas |
| Half Baths | 1 |
| Total Bedrooms | 3 |
| Total Baths | 4 |
| Total Fireplaces | 1 |
| Flooring | Hardwood,Tile |
| Window Features | Window Treatments |
Exterior Features
| Parking Features | Attached,Garage |
|---|---|
| Lot Features | Gentle Sloping,Sloped,Views |
| Water Source | Private,Well |
| Lot Size Area | 0.84 |
| Lot Dimensions | 271x220x365 |
| Lot Size Acres | 0.84 |
| Road Surface Type | Asphalt,Paved |
| Waterfront Y/N | false |
| Building Area Total | 4381 |
| Exterior Amenities | Concrete Driveway,Covered Patio,Deck |
| Inclusions | Appliances, washer/dryer, audio equipment in theater room |
| Foundation Details | Basement |
Amenities
- Foreclosure
- Views
- Short Sale
- New Construction
- Adult 55+
- Lease To Own
- No HOA Fees
- Furnished
- Primary On Main
- Air Conditioning
- Seller Finance
- Green
- Fixer Upper
- Horse
- Golf
- Fireplace
- Deck
- Garage
- Basement
- Pool
Property vs Single Family Average in 65049
Price
Taxes
Year Built
 These Properties are provided courtesy of Broker Reciprocity/IDX Lake Of The Ozarks Board of REALTORS® and Bagnell Dam Association of REALTORS® MLS, Inc. Multiple Listing Service. This information is copyrighted by The Lake Of The Ozarks Board of REALTORS® and The Bagnell Dam Association of REALTORS® MLS, Inc. Multiple Listing Service. Information is being provided for consumers' personal, non-commercial use and may not be used for any purpose other than to identify prospective properties
 The territorial jurisdiction of the Jefferson City Area Board of REALTORS®, Inc. includes Cole, Callaway, Moniteau, and Osage Counties. This representation is based in whole or part on data supplied by the Multiple Listing Service of the Jefferson City Area Board of REALTORS®, Inc. Neither the Board nor its MLS guarantees or is any way responsible for its accuracy. Data maintained by the Board or its MLS may not reflect all real estate activity in the market.

 Heart Of Missouri Board Of REALTORS® All information deemed reliable but not guaranteed. All properties are subject to prior sale, change or withdrawal. Neither listing broker(s) or information provider(s) shall be responsible for any typographical errors, misinformation, misprints and shall be held totally harmless. Listing(s) information is provided for consumer's personal, non-commercial use and may not be used for any purpose other than to identify prospective properties consumers may be
 All information deemed reliable but not guaranteed. All properties are subject to prior sale, change or withdrawal. Neither listing broker(s) or information provider(s) shall be responsible for any typographical errors, misinformation, misprints and shall be held totally harmless. Listing(s) information is provided for consumer's personal, non-commercial use and may not be used for any purpose other than to identify prospective properties consumers may be interested in purchasing. The data relating
