
Address
Lot 3 Anchor Bend, Camdenton, MO
Price
$ 775,000
Property Attributes
- MLS#3588997
- TypeSingle Family
- Listing Status Active
- CountyCamden
- CityCamdenton
- AreaH
- NeighborhoodAnchor
- Zip65020
- Style
- Year Built2026
- Taxes$ 45
- Price$ 775,000
- Bedrooms3
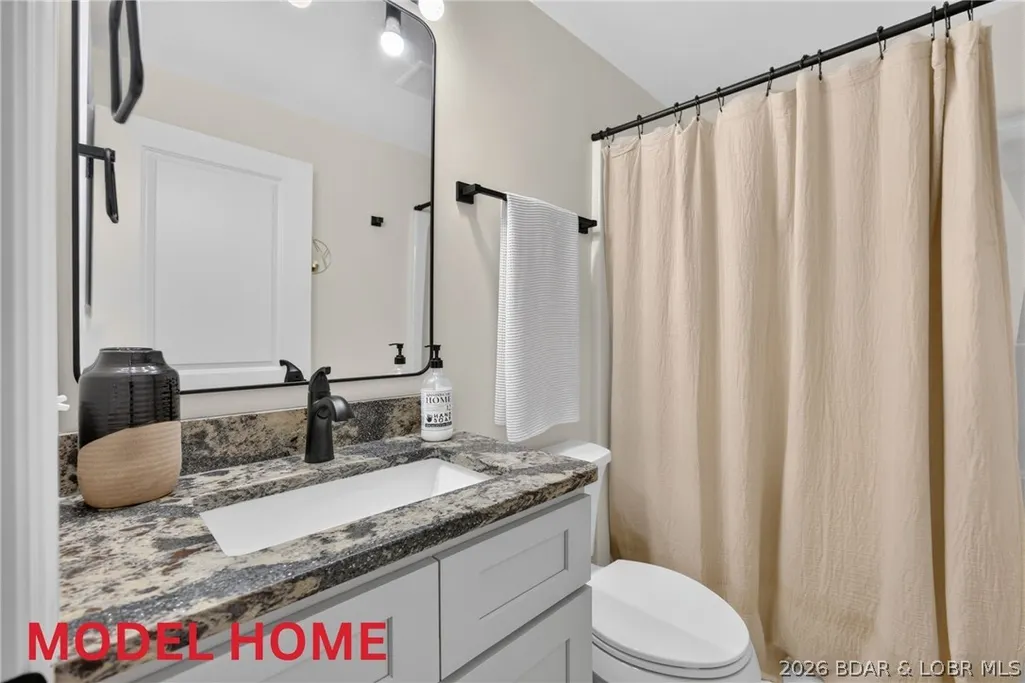
- Full Bathrooms4
- Half Bathrooms0
- Sqr Footage2265
- Lot Size0.25 Acres
Data Source:
Lake of the Ozarks MLS (LOBR)
Property Description
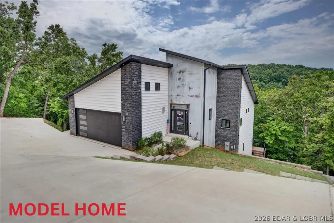
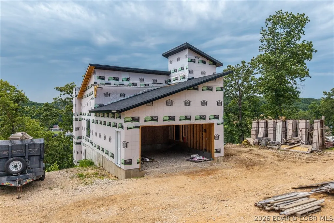
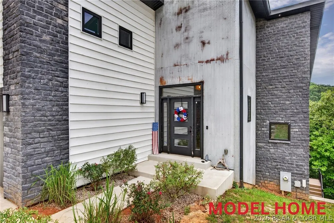
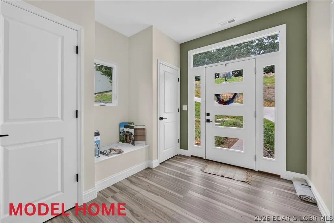
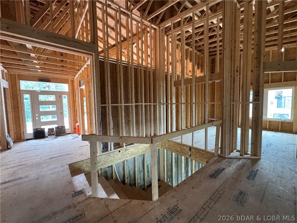
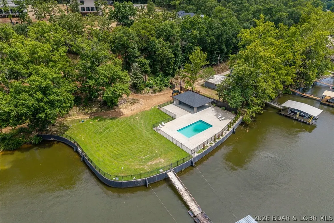
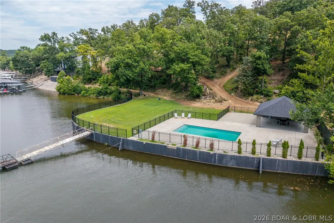
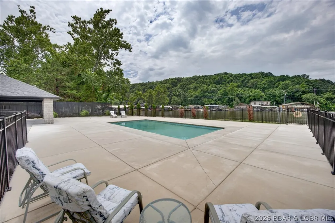
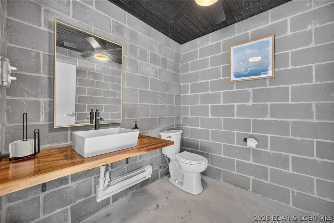
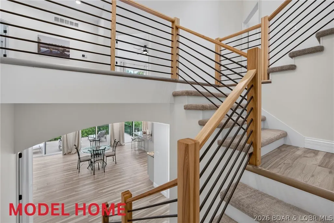
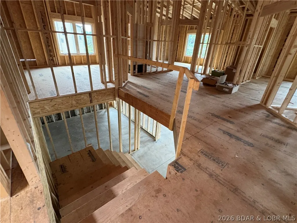
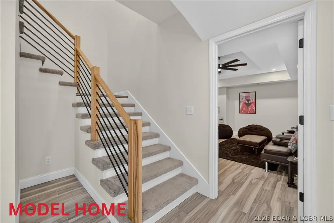
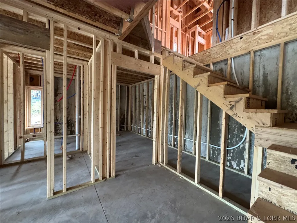
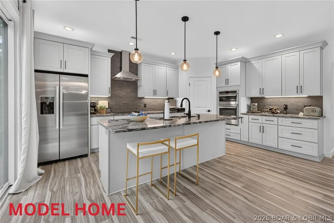
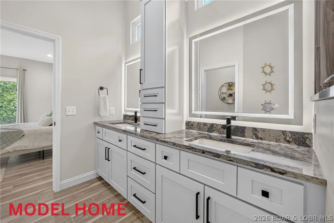
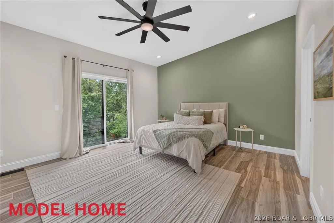
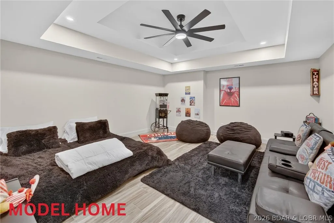
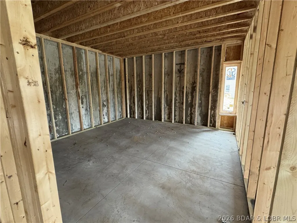
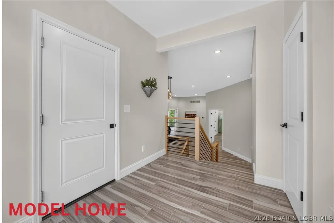
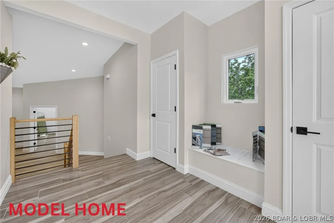
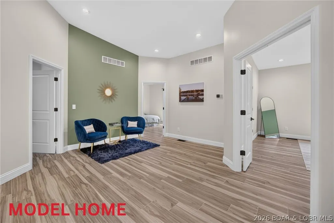
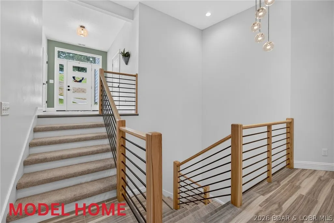
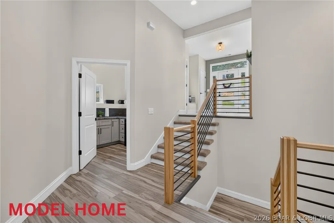
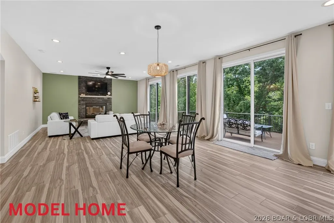
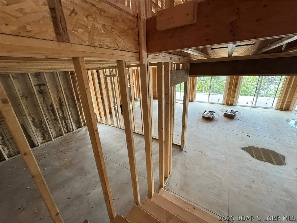
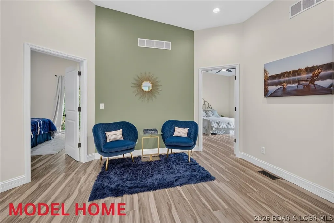
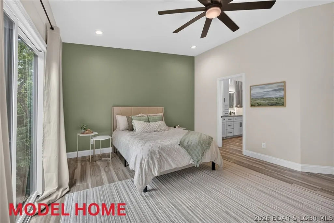
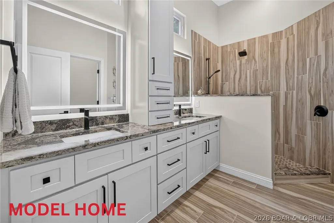
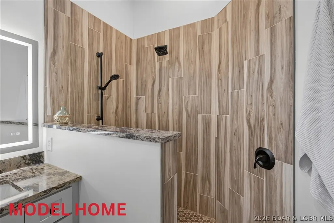
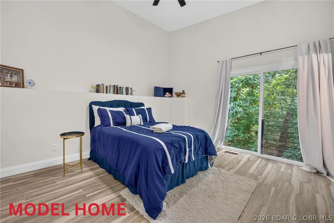
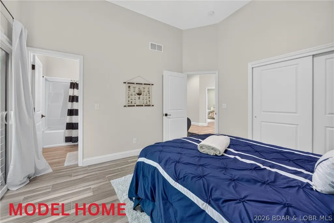
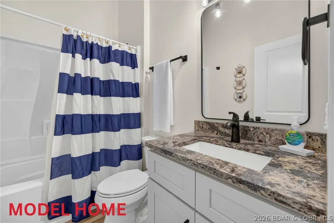
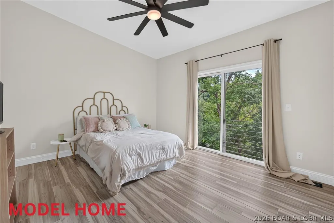
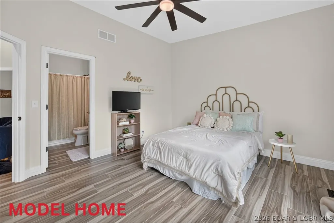
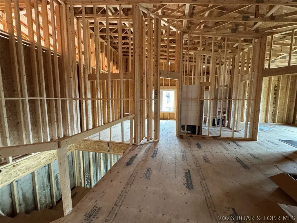
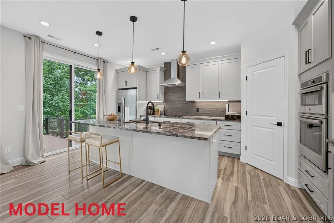
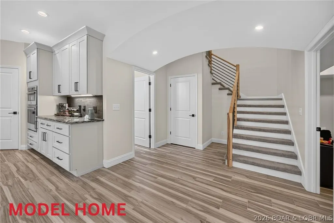
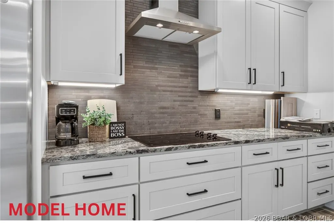
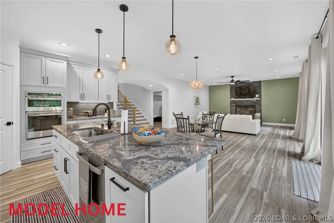
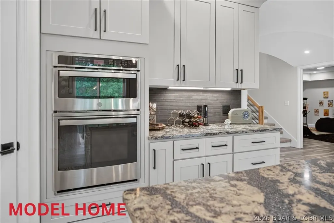
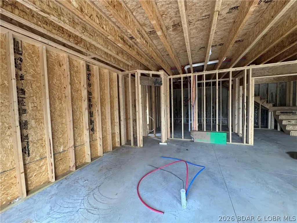
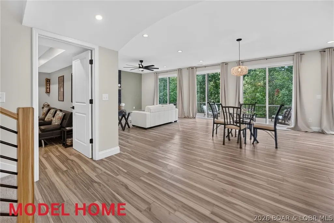
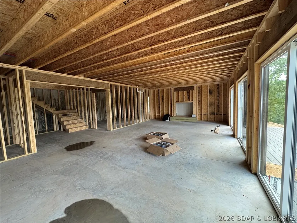
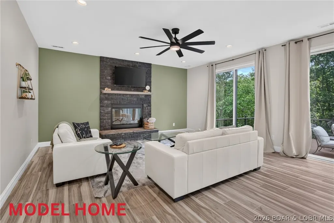
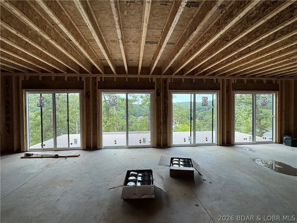
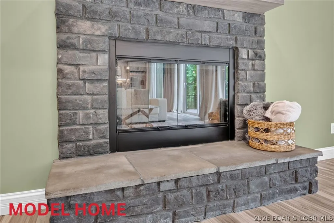
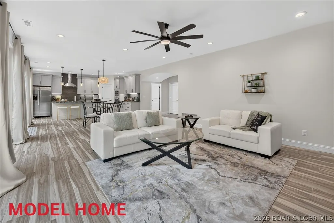
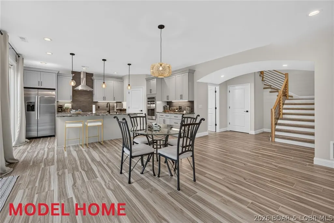
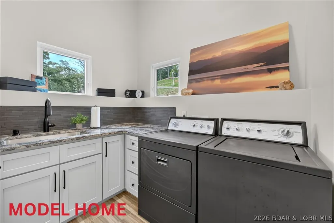
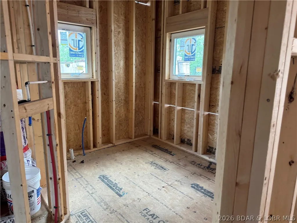
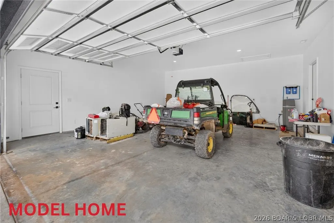
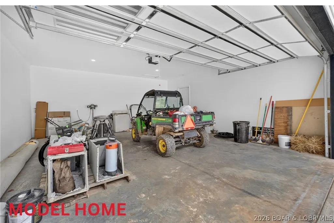
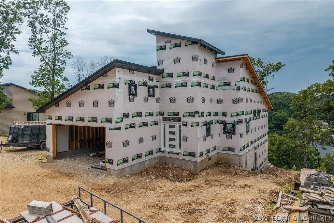
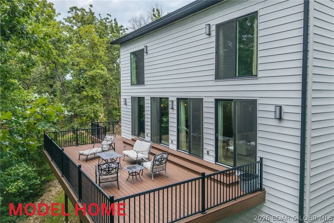
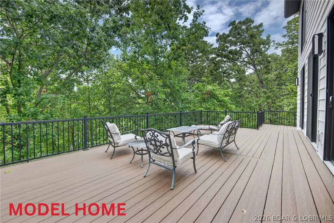
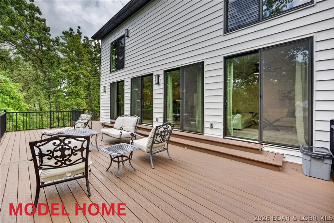
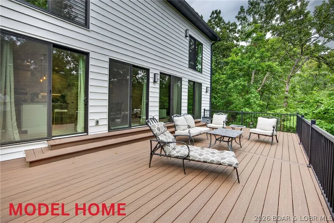
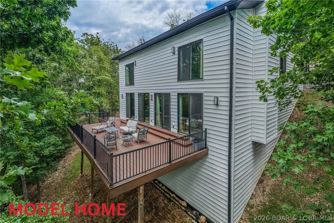
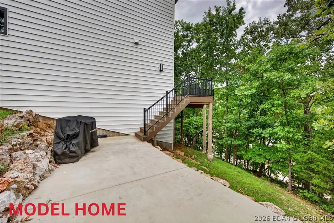
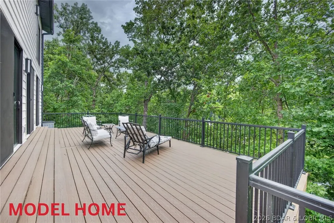
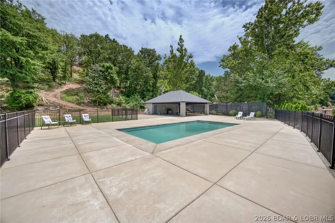
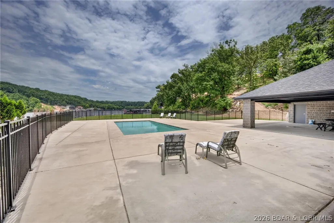
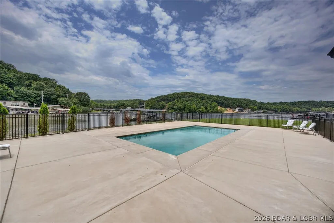
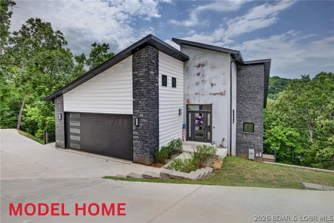
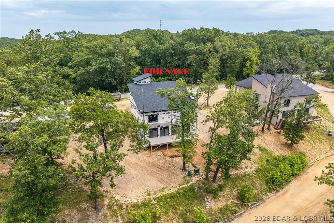
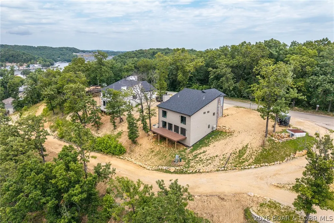
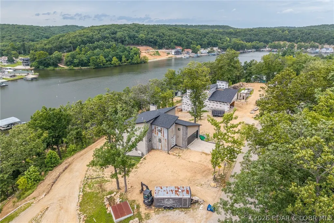
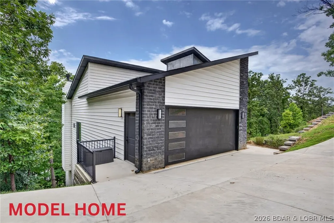
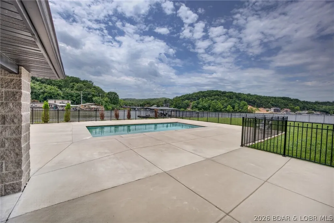
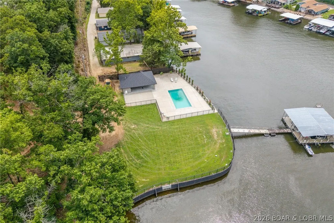
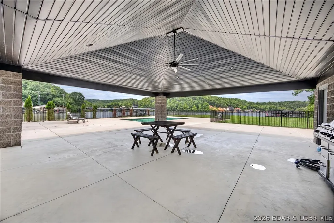
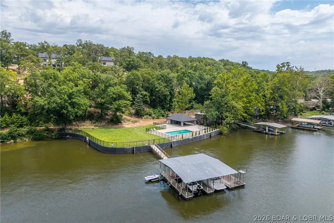
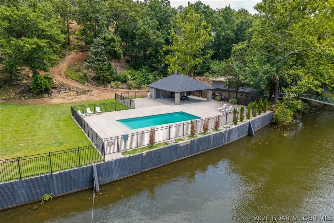
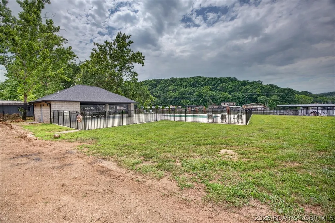
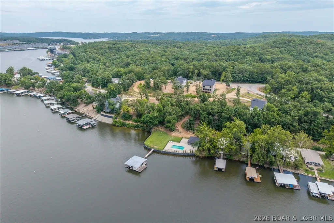
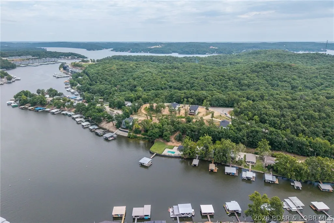
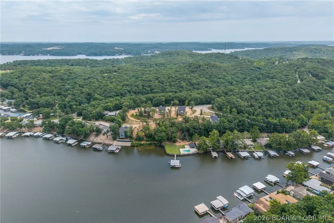
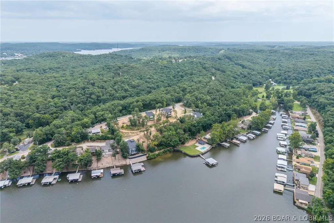
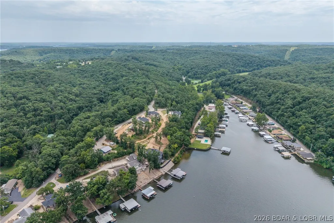
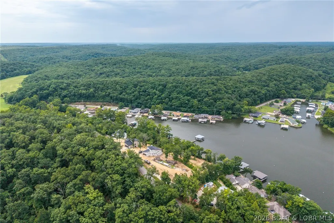
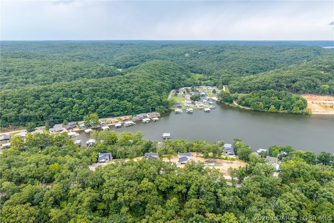
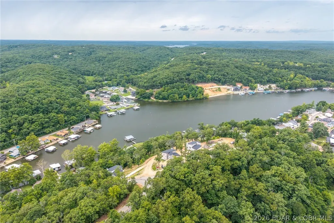
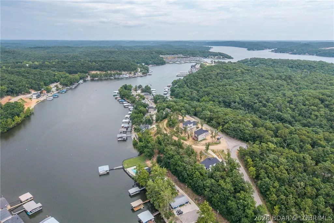
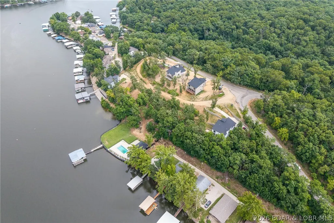
Off of SELLER’s RD, LkRd 5-58, Fabulous Home w/Modern Design, Lakefront/2nd Tier Home under Construction. You can still select your Own Interior Finishes for a short time as home is ready for Drywall. Deep Water in lrg protected Cove @ 36 Mile Marker on Big Niangua Arm of The Lake. Own your Designated Private Dock Area for your own Boat Dock, located next to Commt’y Salt H20 Pool. All of which is 30-45 Secs from your Home via the future Cart Trail. Builder is Well Established & Solid 3rd Generation St. Louis Construction Co. is developing the Entire Higher End Lakefront Subdivision.(9 Total Homes).Tour the Stunning & Impressive Model w/a very Similar Style Lk Hm. These homes are of Sleek Design & Quite Impressive- offering the “Wow Effect” upon entering the front door. 4 Bed(3 are Ensuites & can serve as 4th Bedrm &/or Theater Rm). Open Floor Plan spanning from Stunning Chef’s Kitchen(w/Oversized Island) to Din’g Rm to Living Room w/Cathedral Ceilings. SOOO MUCH Natural Light & Some Lake Views. Laundry Room, Lower Level Deck. Attached oversized 2 Car Garage. Roads will be paved & Grounds groomed nearing the end of Subdivision’s Completion. Prepared to be impressed w/these Homes.
| Price History | |
|---|---|
| 8/7/2026 | Listed $775,000 |
General Features
| Sewer | Community/Coop Sewer |
|---|---|
| HOA Fee | 3500 |
| Association Fee Includes | Road Maintenance,Water,Reserve Fund,Sewer,Trash |
| Tax Year | 2026 |
| Ownership | Fee Simple, |
| Community Features | Pool,Community Pool |
| Assoc Fee Paid Per | Annually |
| County | Camden |
| Property Type | Residential |
| HOA | true |
| Attached Garage | true |
| Subdivision Name | Anchor |
| Possible Use | Residential |
| Garage Y/N | true |
| Status | Active |
| Directions | From Camdenton take N Hwy 5. Cross Big Niangua Bridge, go L on Sellers Rd (Lk Rd 5-58). Go Approx 1 mile & just as Sellers Road takes a VERY LEFT HARD CURVE is Anchor Bend Subdiv is straight ahead. Home is on Lot 3 which is last Home straight ahead & is under construction. The Spec Home is 2nd Home is before the Spec Home (and is a little down the hill) from the Spec Home. Model Sign is Visible. Must have Builders Permission to Walk Thru the Spec home & Must be Accompanies by a RE Agt. |
| ModificationTimestamp | 2026-08-28T20:26:30.850-00:00 |
| City | Camdenton |
| High School District | Camdenton |
| Zoning Description | Residential |
| MLS Area | H |
| Lot Size Units | Acres |
| Property Attached Y/N | false |
| Tax Annual Amount | 45.69 |
| Lease Considered Y/N | false |
| Virtual Tour | https://youtu.be/jjCyolb2mU4 |
| Standard Status | Active |
| Middle/Junior School District | Camdenton |
| Elementary School District | Camdenton |
| PostalCity | Camdenton |
| Legal Description | All of Lot 3, Anchor Bend, a Subdivision in Camden County, Missouri (Exact Legal to Govern) |
| AttributionContact | (573) 302-2300 |
| Heating | Electric,Forced Air |
| Cooling | Central Air |
| Utilities | High Speed Internet Available,Phone Available |
| Possession | Closing |
| Property Subtype | Detached |
| Property Sub Type Additional | Detached,Single Family Residence |
| Construction Materials | Stone,Vinyl Siding |
| Waterfront Features | Cove,Lake Privileges,Seawall |
| View | Lake |
| Pool Features | Community |
| Roof | Metal |
| Property Condition | Under Construction |
| Year Built | 2026 |
| Year Built Details | 2026 |
| Appliances | Built-In Oven,Cooktop,Dishwasher,Disposal,Microwave,Refrigerator |
| Patio/Porch Features | Deck,Open |
| Architectural Style | Two Story |
| Stories Count | 2 |
| Levels | Two |
| Accessibility | Low Threshold Shower |
| Total Rooms | 12 |
| Full Baths | 4 |
| Garage Spaces | 2 |
Interior Features
| Basement (Y/N) | true |
|---|---|
| Air Conditioning Y/N | true |
| Heating Y/N | true |
| Fireplace Y/N | true |
| LivingAreaSource | Owner |
| Interior Amenities | Built-in Features,Tray Ceiling(s),Ceiling Fan(s),Custom Cabinets,Coffered Ceiling(s),Fireplace,Pantry,Cable TV,Unfurnished,Vaulted Ceiling(s),Walk-In Closet(s),Walk-In Shower |
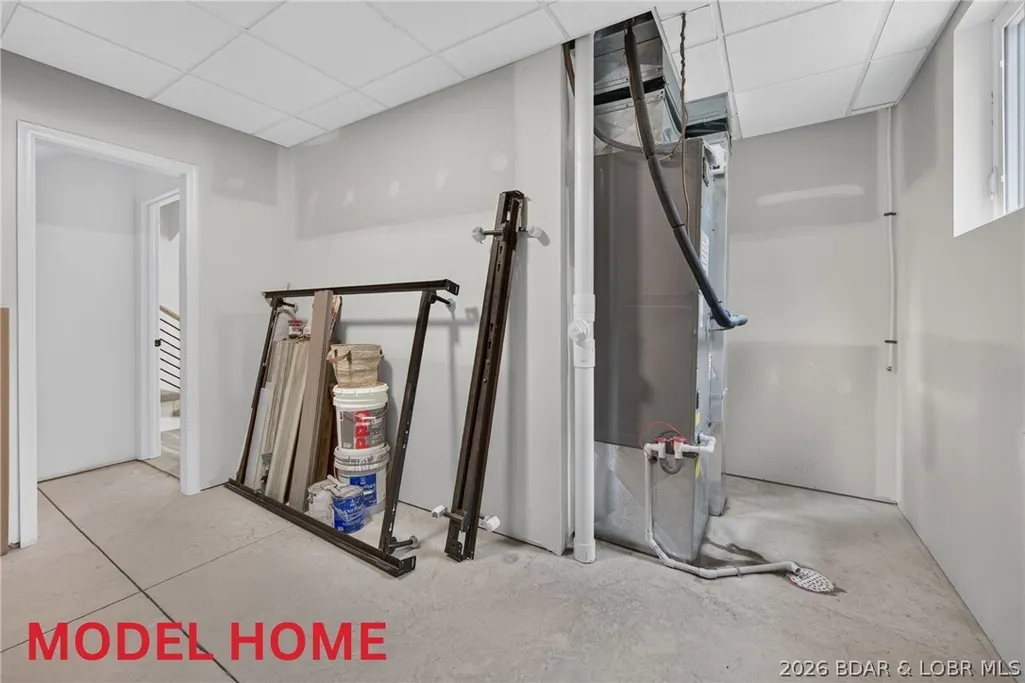
| Basement | Finished,Walk-Out Access,Full |
| Fireplace Features | Electric,One |
| Total Bedrooms | 3 |
| Total Baths | 4 |
| Total Fireplaces | 1 |
| Flooring | Luxury Vinyl Plank,Tile |
| Furnished Y/N | Unfurnished |
| Laundry Features | Washer Hookup,Dryer Hookup |
Exterior Features
| Parking Features | Attached,Electricity,Garage,Garage Door Opener,Water Available,Driveway |
|---|---|
| Lot Features | Near Golf Course,Gentle Sloping,Sloped,Views |
| Water Source | Community/Coop |
| Lot Size Area | 0.25 |
| Lot Dimensions | 90x125x90x128 |
| Lot Size Acres | 0.25 |
| Road Surface Type | Other |
| Waterfront Y/N | true |
| Building Area Total | 2265 |
| Exterior Amenities | Concrete Driveway,Deck |
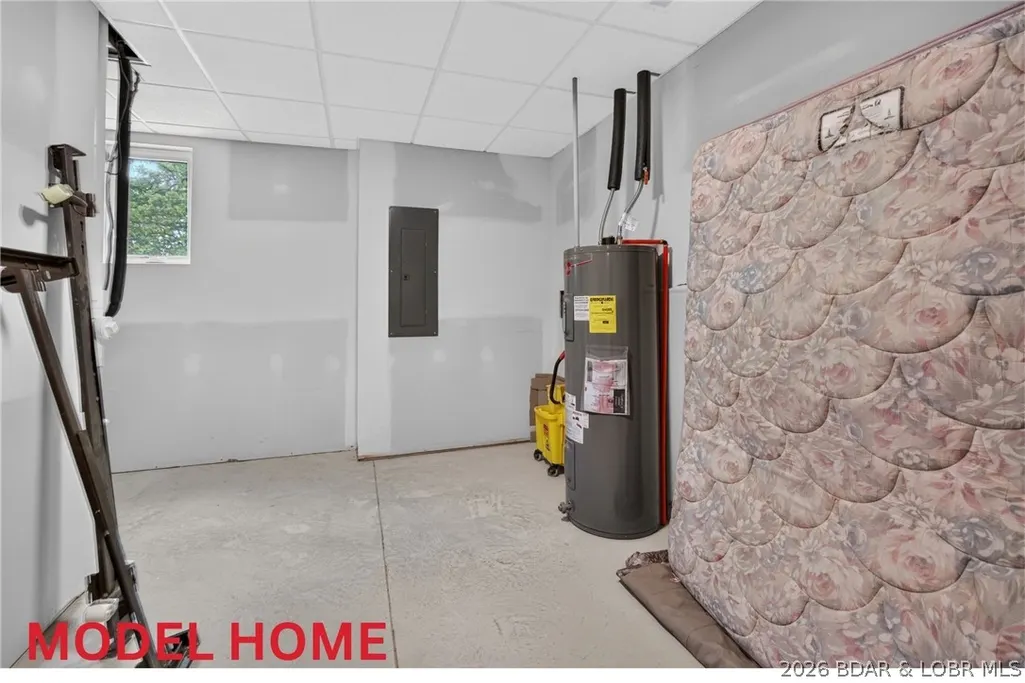
| Inclusions | Cooktop Stove, Wall Oven, Wall Microwave, Refrigerator, Dishwasher, 50 Gallon Water Heater, Electric Garage Door Opener w/ Remotes, Smoke Detectors, Dock |
| Foundation Details | Poured |
Amenities
- Foreclosure
- Views
- Short Sale
- New Construction
- Adult 55+
- Lease To Own
- No HOA Fees
- Furnished
- Primary On Main
- Air Conditioning
- Seller Finance
- Green
- Fixer Upper
- Horse
- Golf
- Fireplace
- Deck
- Garage
- Basement
- Pool
Property vs Single Family Average in 65020
Price
Taxes
Year Built
 These Properties are provided courtesy of Broker Reciprocity/IDX Lake Of The Ozarks Board of REALTORS® and Bagnell Dam Association of REALTORS® MLS, Inc. Multiple Listing Service. This information is copyrighted by The Lake Of The Ozarks Board of REALTORS® and The Bagnell Dam Association of REALTORS® MLS, Inc. Multiple Listing Service. Information is being provided for consumers' personal, non-commercial use and may not be used for any purpose other than to identify prospective properties
 The territorial jurisdiction of the Jefferson City Area Board of REALTORS®, Inc. includes Cole, Callaway, Moniteau, and Osage Counties. This representation is based in whole or part on data supplied by the Multiple Listing Service of the Jefferson City Area Board of REALTORS®, Inc. Neither the Board nor its MLS guarantees or is any way responsible for its accuracy. Data maintained by the Board or its MLS may not reflect all real estate activity in the market.

 Heart Of Missouri Board Of REALTORS® All information deemed reliable but not guaranteed. All properties are subject to prior sale, change or withdrawal. Neither listing broker(s) or information provider(s) shall be responsible for any typographical errors, misinformation, misprints and shall be held totally harmless. Listing(s) information is provided for consumer's personal, non-commercial use and may not be used for any purpose other than to identify prospective properties consumers may be
 All information deemed reliable but not guaranteed. All properties are subject to prior sale, change or withdrawal. Neither listing broker(s) or information provider(s) shall be responsible for any typographical errors, misinformation, misprints and shall be held totally harmless. Listing(s) information is provided for consumer's personal, non-commercial use and may not be used for any purpose other than to identify prospective properties consumers may be interested in purchasing. The data relating
