
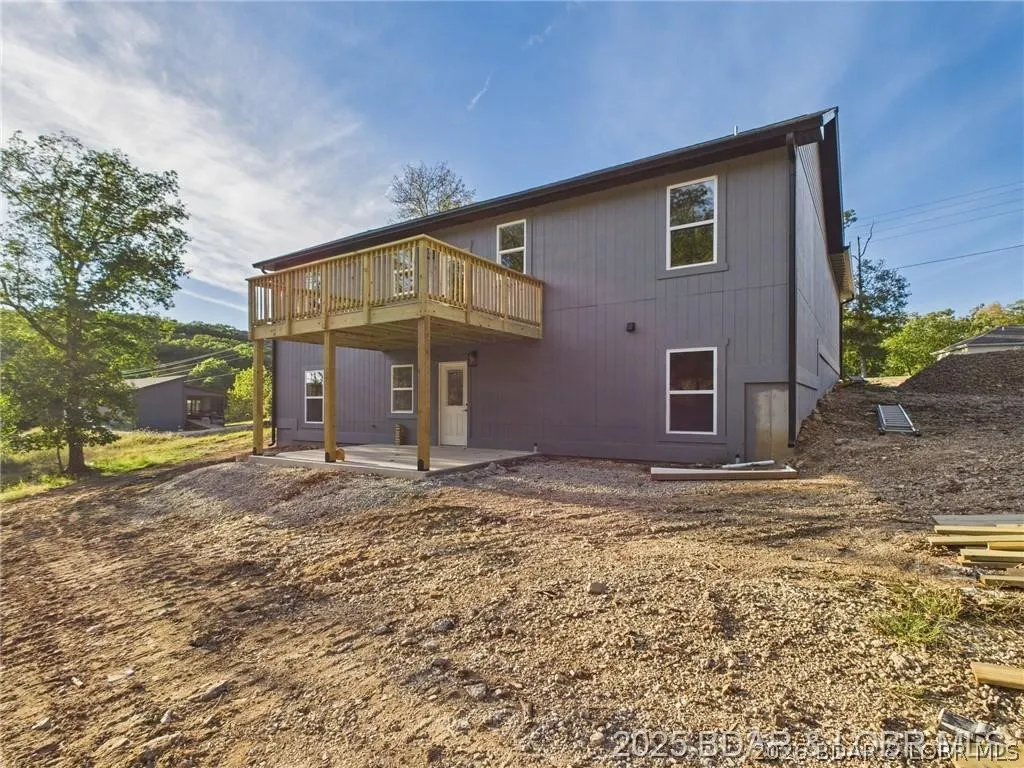
Address
106 Mayerling Drive, Laurie, MO
Price
$ 349,900
Property Attributes
- MLS#3588817
- TypeSingle Family
- Listing Status Active
- CountyCamden
- CityLaurie
- AreaJ
- NeighborhoodWoodhaven 2
- Zip65037
- Style
- Year Built2025
- Price$ 349,900
- Bedrooms4
- Full Bathrooms3
- Half Bathrooms0
- Sqr Footage1924
- Lot Size0.27 Acres
Data Source:
Lake of the Ozarks MLS (LOBR)
Property Description
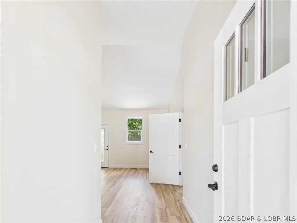
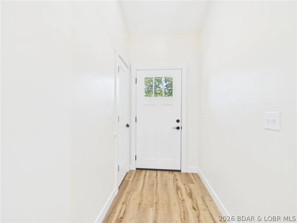
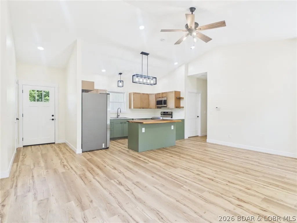
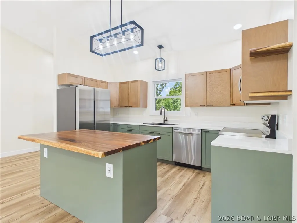
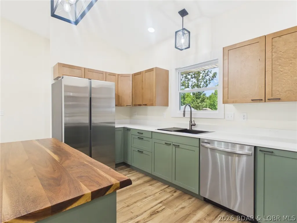
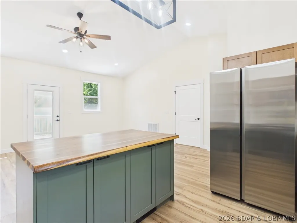
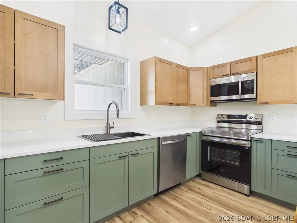
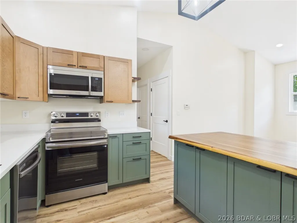
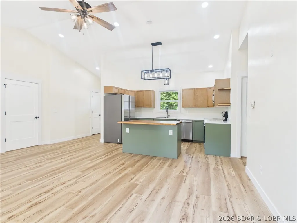
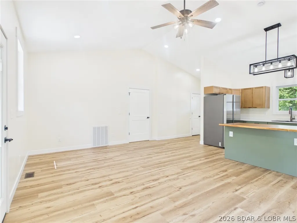
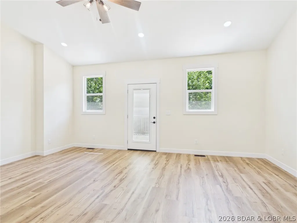
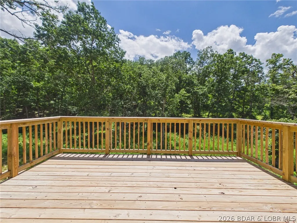
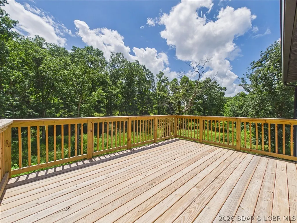
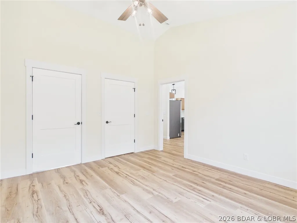
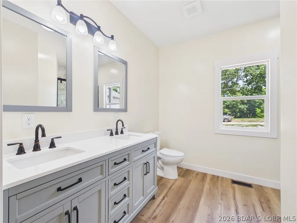
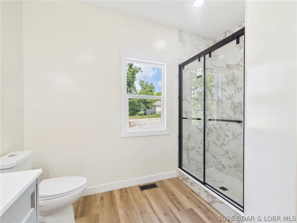
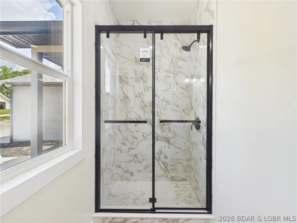
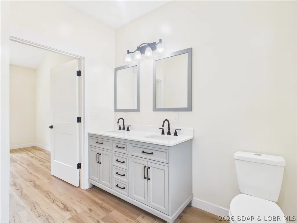
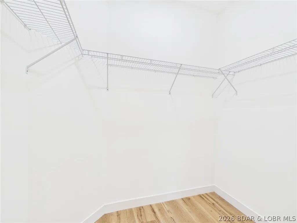
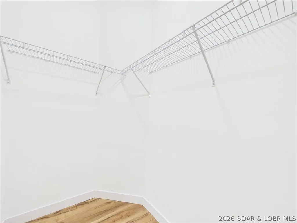
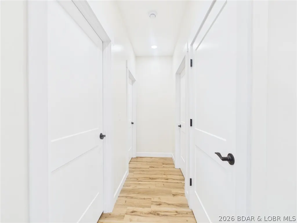
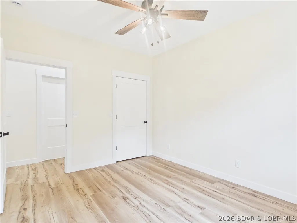
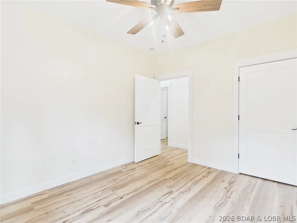
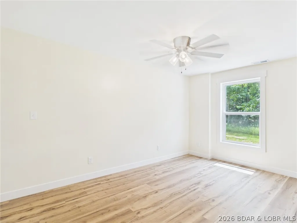
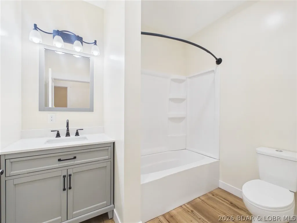
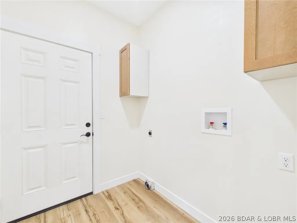
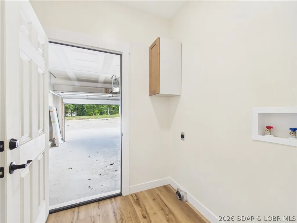
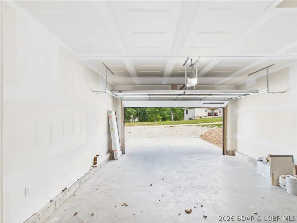
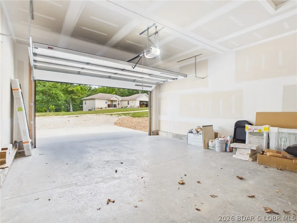
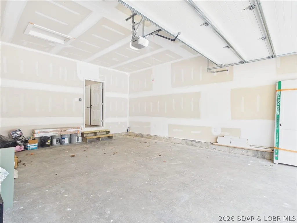
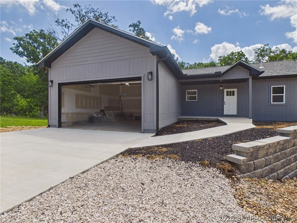
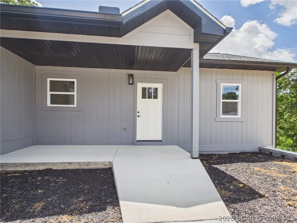
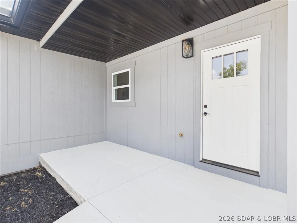
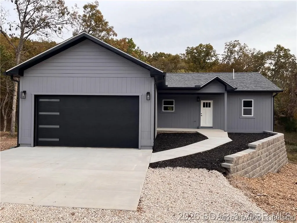
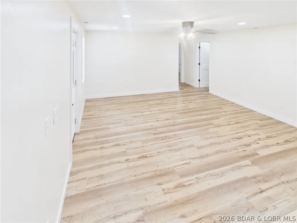
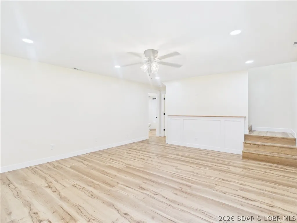
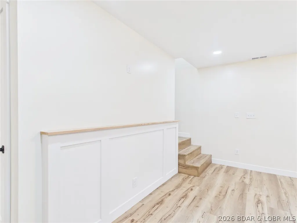
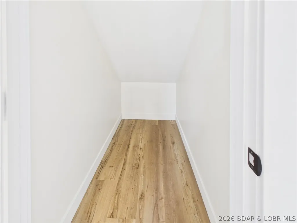
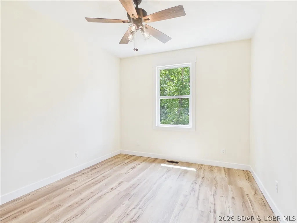
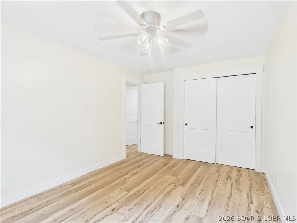
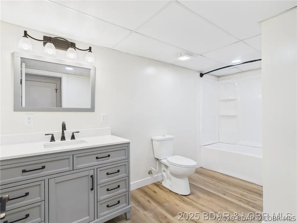
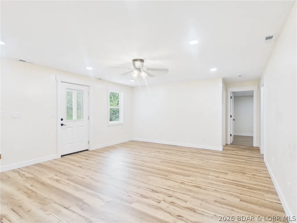
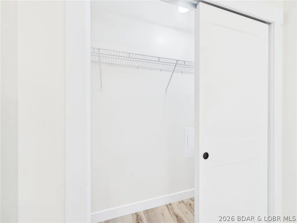
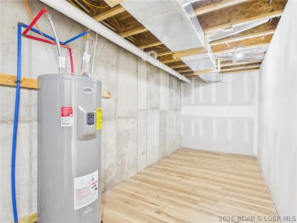
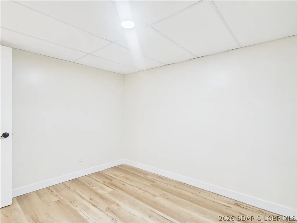
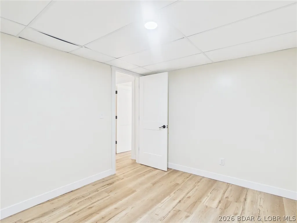
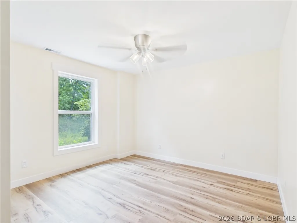
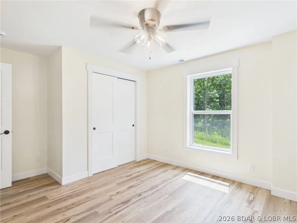
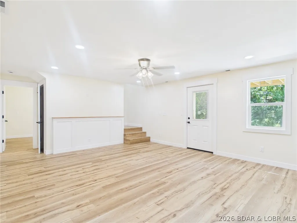
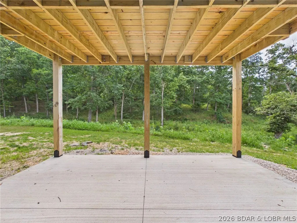
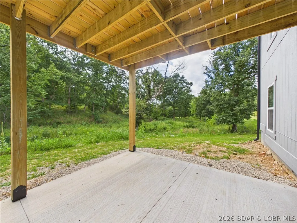
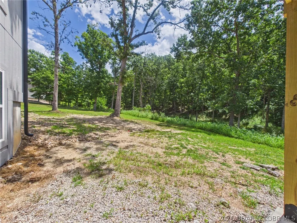
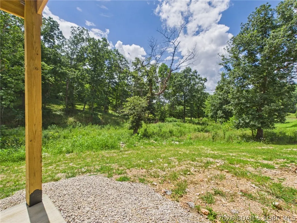
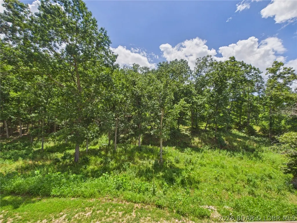
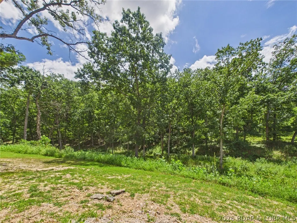
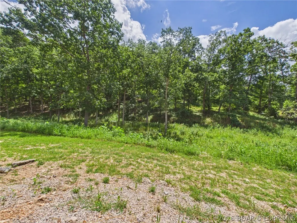
More space. More flexibility. More possibilities. This 4-bedroom, 3-bath home in Woodhaven Estates offers a layout designed for the way life actually happens—with room to gather, room to spread out, and spaces that can change with your needs. The open main level brings the kitchen, dining, and living areas together beneath vaulted ceilings, featuring upgraded cabinetry, a large center island, and access to the rear deck overlooking a peaceful wooded backdrop. The private primary suite includes dual sinks, a walk-in shower, and a spacious walk-in closet. Downstairs, the finished walkout lower level adds a second living room, two additional bedrooms, a full bathroom, generous storage, and a versatile bonus room ideal for an office, gym, playroom, media room, or non-conforming fifth bedroom. An oversized 2-car garage, upper deck, lower patio, and upcoming neighborhood playground and designated dog park add even more function and appeal. Located within Laurie city limits and the Camdenton School District.
| Price History | |
|---|---|
| 7/21/2026 | Listed $349,900 |
General Features
| Sewer | Public Sewer |
|---|---|
| HOA Fee | 100 |
| Association Fee Includes | Road Maintenance |
| Tax Year | 2025 |
| Ownership | Fee Simple, |
| Assoc Fee Paid Per | Annually |
| County | Camden |
| Property Type | Residential |
| HOA | true |
| Attached Garage | true |
| Subdivision Name | Woodhaven 2 |
| Possible Use | Residential |
| Garage Y/N | true |
| Status | Active |
| Directions | HWY 5 North to Laurie, take a left on Chelsie Rd, follow for about half a mile, take a left into Woodhaven Estates and follow signs. |
| ModificationTimestamp | 2026-09-04T17:00:19.370-00:00 |
| City | Laurie |
| High School District | Camdenton |
| Zoning Description | Residential |
| MLS Area | J |
| Lot Size Units | Acres |
| Property Attached Y/N | false |
| Lease Considered Y/N | false |
| Virtual Tour | https://tour.giraffe360.com/855e3d72ba684d6e9f39f29cc33185ba/ |
| Standard Status | Active |
| Middle/Junior School District | Camdenton |
| Elementary School District | Camdenton |
| PostalCity | Laurie |
| Legal Description | on file Taxes TBD |
| AttributionContact | 660-466-0083 |
| Heating | Electric,Forced Air |
| Cooling | Central Air |
| Property Subtype | Detached |
| Occupancy Type | Vacant |
| Property Sub Type Additional | Detached,Single Family Residence |
| Construction Materials | Wood Siding |
| Roof | Architectural,Shingle |
| Year Built | 2025 |
| Year Built Details | 2025 |
| Appliances | Dishwasher,Microwave,Range,Refrigerator,Stove |
| Patio/Porch Features | Deck,Patio,Porch |
| Architectural Style | Two Story |
| Stories Count | 2 |
| Levels | Two |
| Accessibility | Low Threshold Shower |
| Full Baths | 3 |
| Garage Spaces | 2 |
Interior Features
| Basement (Y/N) | true |
|---|---|
| Air Conditioning Y/N | true |
| Heating Y/N | true |
| Fireplace Y/N | false |
| LivingAreaSource | Plans |
| Interior Amenities | Attic,Ceiling Fan(s),Vaulted Ceiling(s),Walk-In Closet(s),Walk-In Shower |
| Basement | Finished,Walk-Out Access,Full |
| Fireplace Features | None |
| Total Bedrooms | 4 |
| Total Baths | 3 |
| Flooring | Luxury Vinyl Plank |
Exterior Features
| Parking Features | Attached,Electricity,Garage,Garage Door Opener,Insulated Garage |
|---|---|
| Lot Features | City Lot,Gentle Sloping,Sloped |
| Water Source | Public |
| Lot Size Area | 0.27 |
| Lot Dimensions | 94x125x90x134 |
| Lot Size Acres | 0.27 |
| Road Surface Type | Concrete,Gravel |
| Waterfront Y/N | false |
| Building Area Total | 2594 |
| Exterior Amenities | Concrete Driveway,Deck,Gravel Driveway,Porch,Patio,Storage |
| Foundation Details | Basement,Poured |
Amenities
- Foreclosure
- Views
- Short Sale
- New Construction
- Adult 55+
- Lease To Own
- No HOA Fees
- Furnished
- Primary On Main
- Air Conditioning
- Seller Finance
- Green
- Fixer Upper
- Horse
- Golf
- Fireplace
- Deck
- Garage
- Basement
- Pool
Property vs Single Family Average in 65037
Price
Year Built
 These Properties are provided courtesy of Broker Reciprocity/IDX Lake Of The Ozarks Board of REALTORS® and Bagnell Dam Association of REALTORS® MLS, Inc. Multiple Listing Service. This information is copyrighted by The Lake Of The Ozarks Board of REALTORS® and The Bagnell Dam Association of REALTORS® MLS, Inc. Multiple Listing Service. Information is being provided for consumers' personal, non-commercial use and may not be used for any purpose other than to identify prospective properties
 The territorial jurisdiction of the Jefferson City Area Board of REALTORS®, Inc. includes Cole, Callaway, Moniteau, and Osage Counties. This representation is based in whole or part on data supplied by the Multiple Listing Service of the Jefferson City Area Board of REALTORS®, Inc. Neither the Board nor its MLS guarantees or is any way responsible for its accuracy. Data maintained by the Board or its MLS may not reflect all real estate activity in the market.

 Heart Of Missouri Board Of REALTORS® All information deemed reliable but not guaranteed. All properties are subject to prior sale, change or withdrawal. Neither listing broker(s) or information provider(s) shall be responsible for any typographical errors, misinformation, misprints and shall be held totally harmless. Listing(s) information is provided for consumer's personal, non-commercial use and may not be used for any purpose other than to identify prospective properties consumers may be
 All information deemed reliable but not guaranteed. All properties are subject to prior sale, change or withdrawal. Neither listing broker(s) or information provider(s) shall be responsible for any typographical errors, misinformation, misprints and shall be held totally harmless. Listing(s) information is provided for consumer's personal, non-commercial use and may not be used for any purpose other than to identify prospective properties consumers may be interested in purchasing. The data relating
