
Address
279 Forestridge Lane, Villages, MO
Price
$ 3,595,000
Property Attributes
- MLS#3588672
- TypeSingle Family
- Listing Status Pending
- CountyCamden
- CityVillages
- AreaI
- NeighborhoodForestridge Village At Shawnee
- Zip65079
- Style
- Year Built2002
- Taxes$ 5130
- Price$ 3,595,000
- Bedrooms4
- Full Bathrooms4
- Half Bathrooms2
- Sqr Footage3957
- Lot Size1.75 Acres
Data Source:
Lake of the Ozarks MLS (LOBR)
Property Description
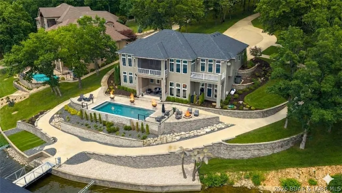
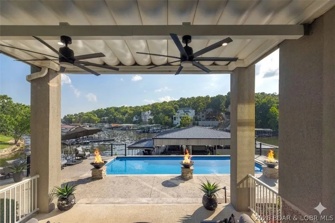
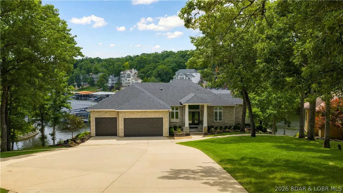
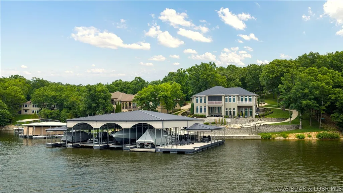
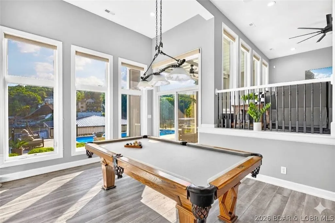
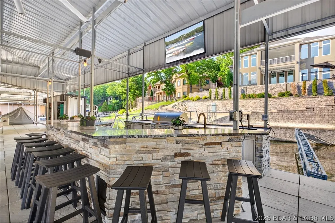
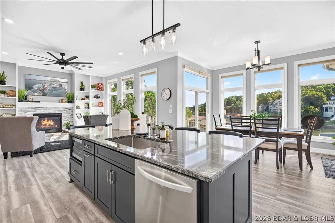
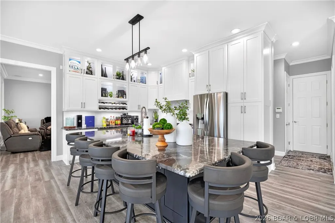
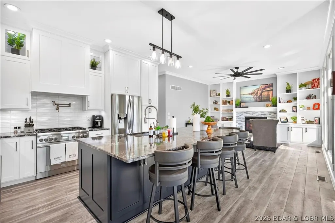
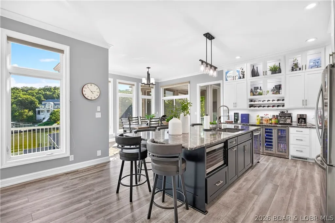
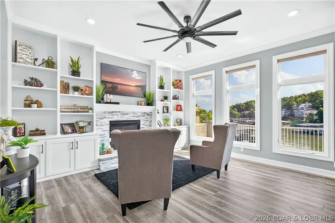
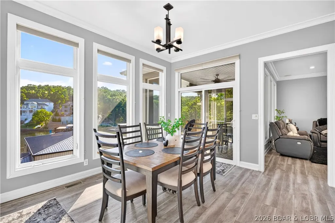
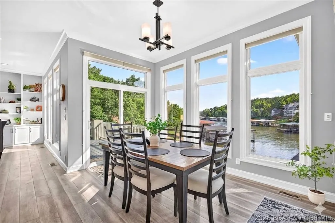
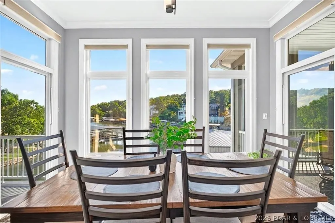
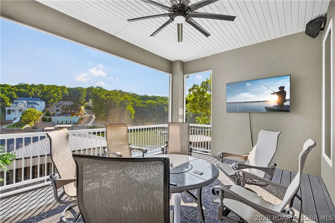
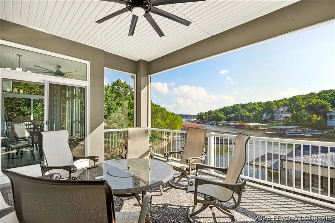
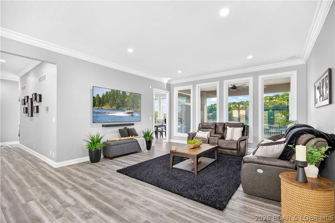
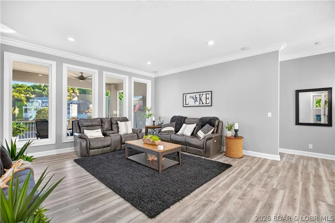
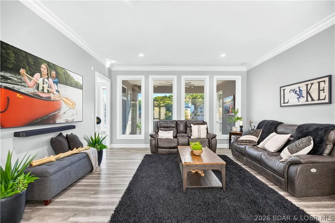
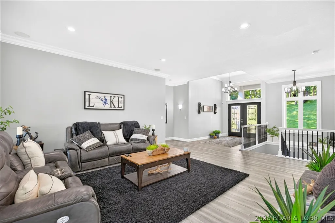
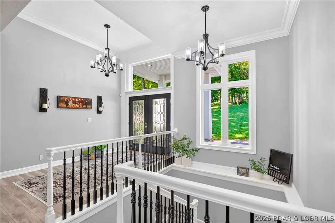
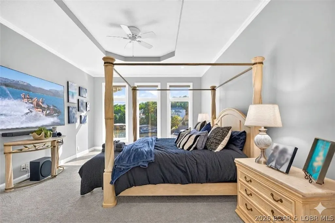
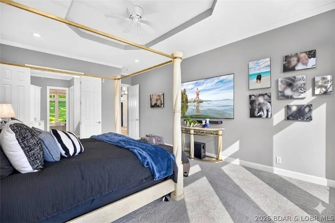
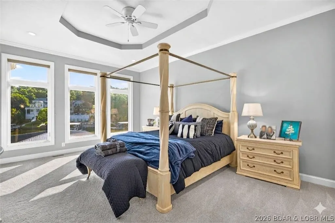
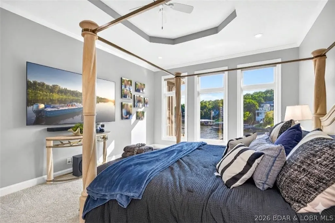
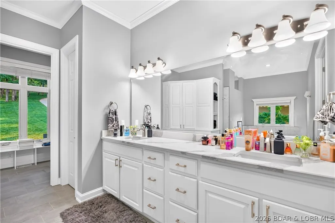
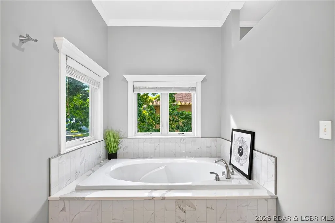
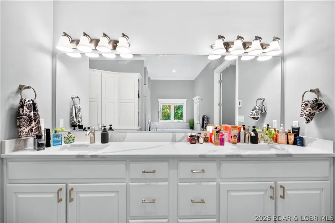
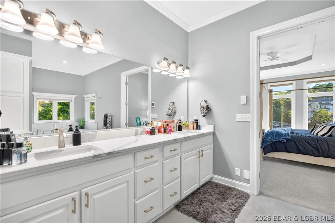
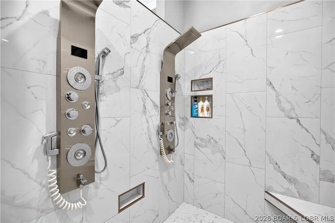
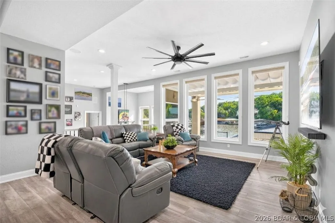
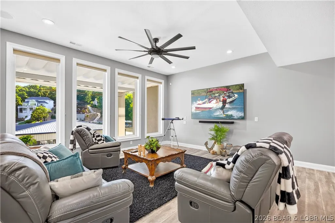
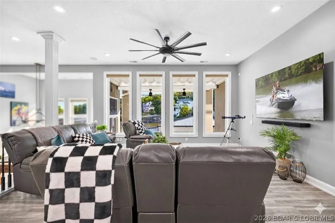
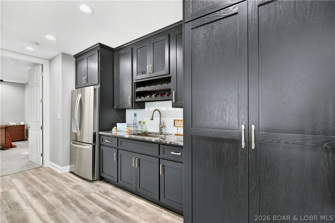
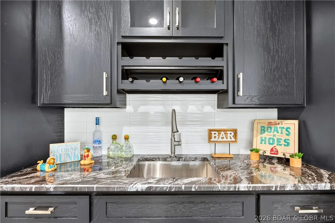
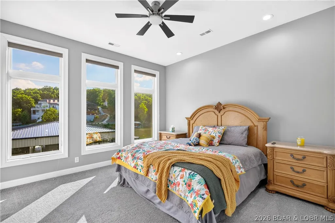
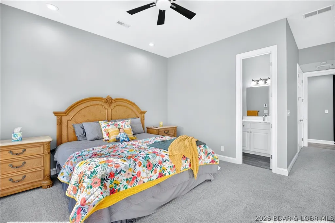
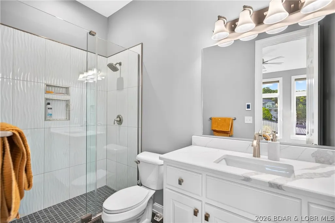
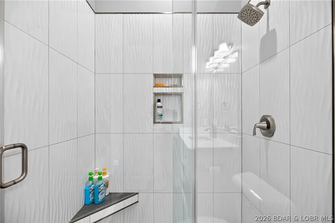
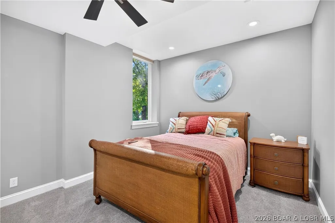
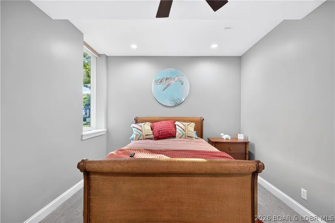
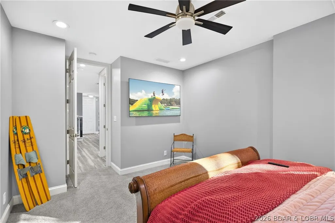
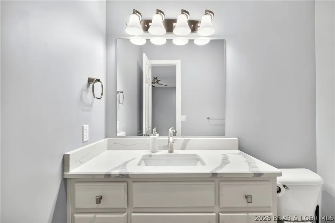
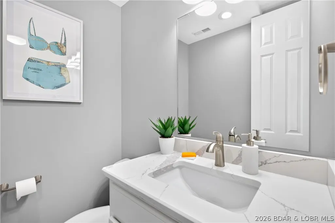
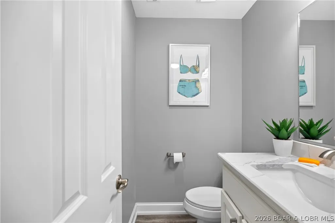
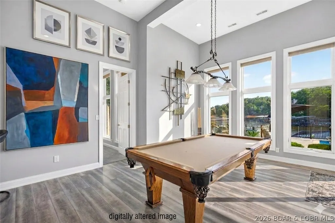
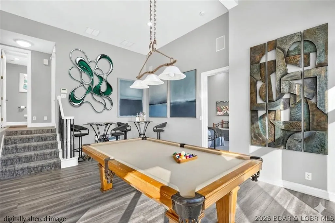
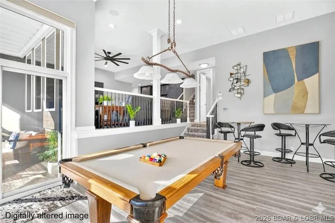
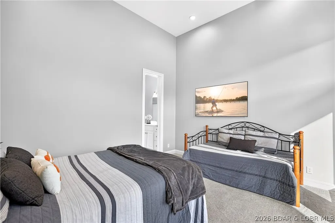
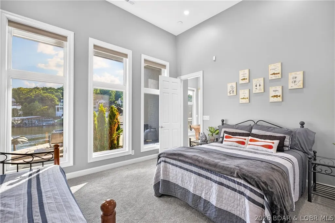
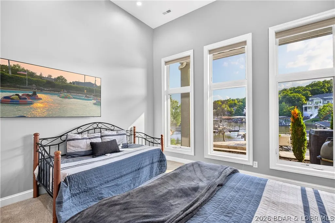
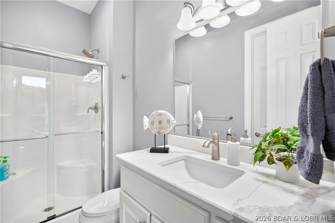
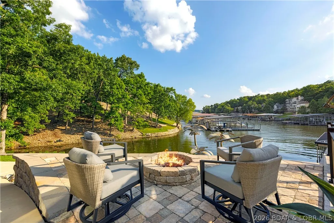
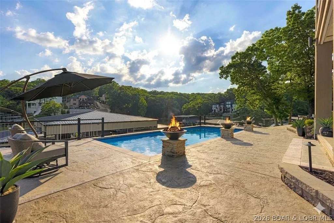
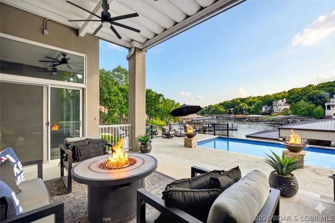
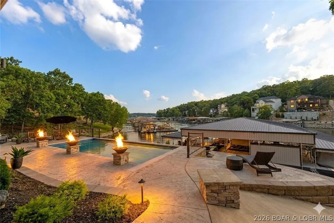
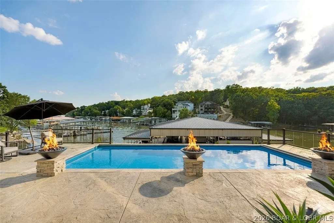
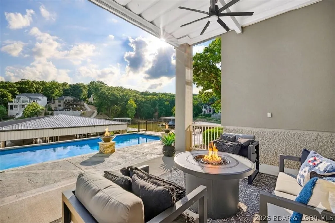
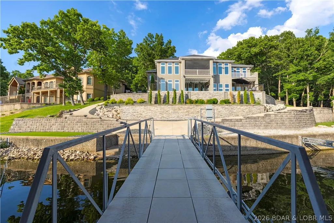
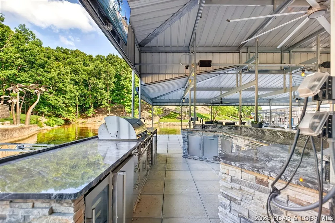
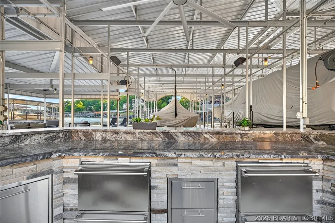
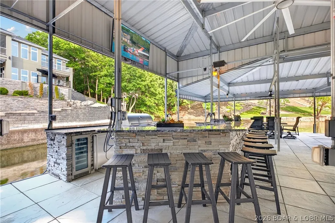
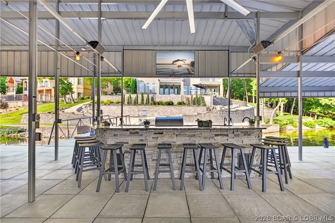
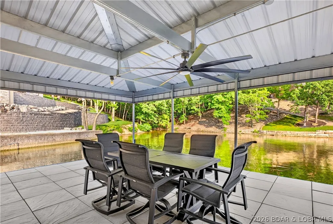
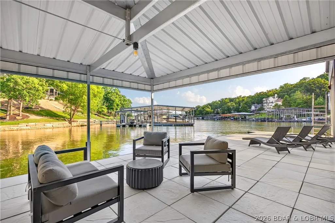
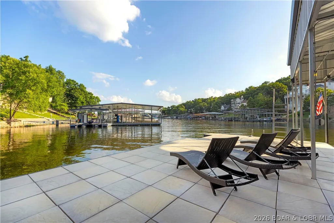
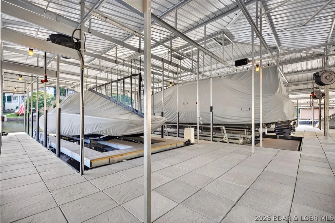
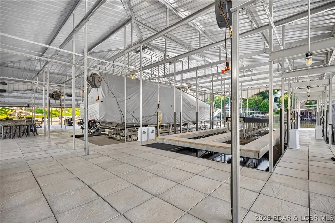
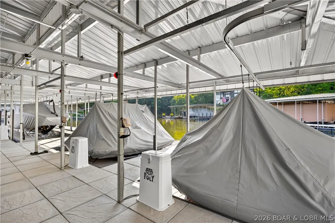
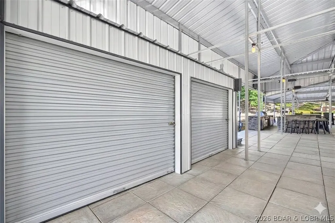
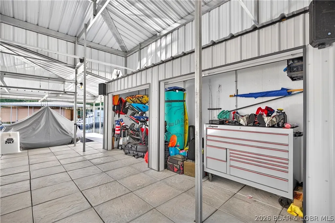
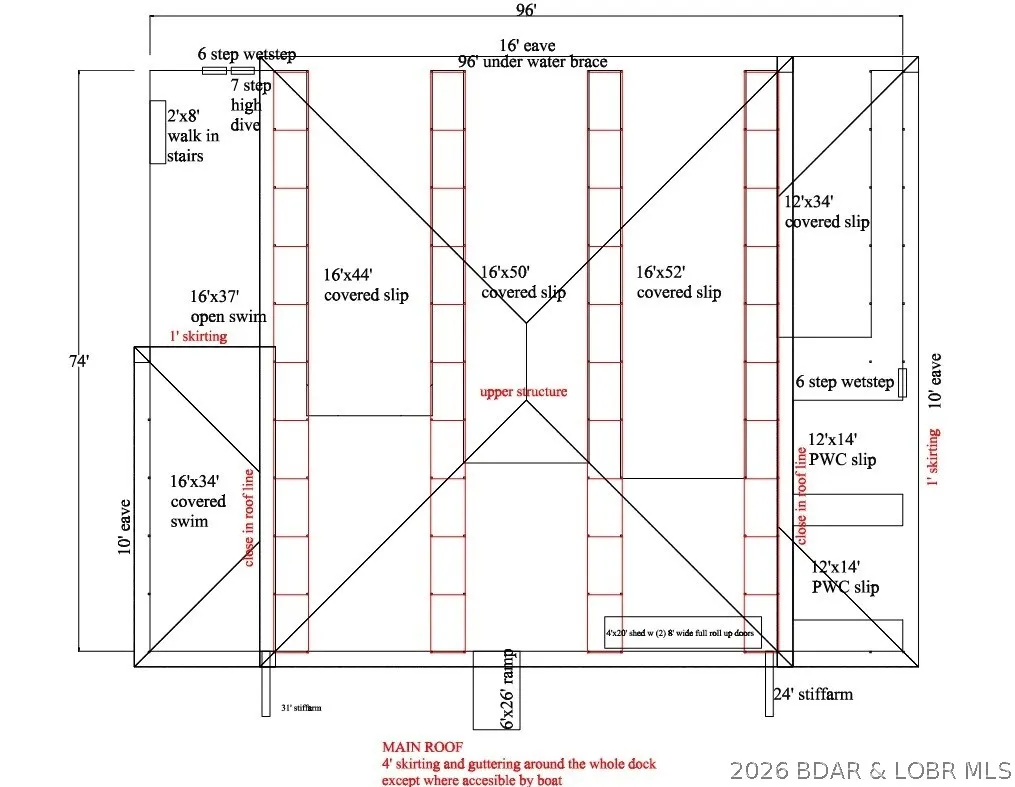
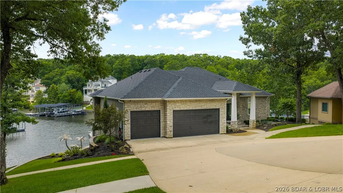
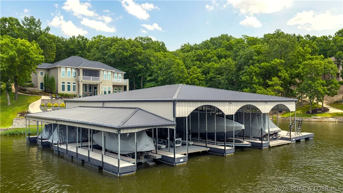
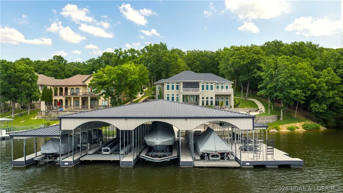
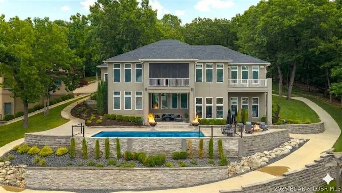
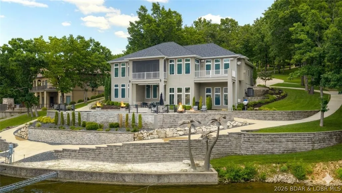
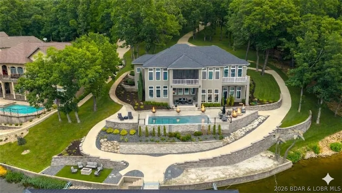
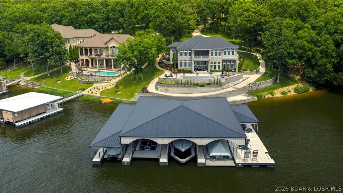
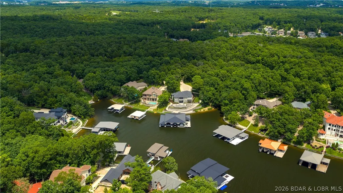
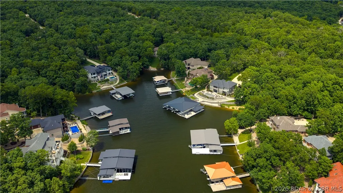
Discover luxury in The Villages at Shawnee Bend, the lake's premier luxury home development. Situated in the gated enclave of Forestridge Village on a rare estate of nearly 2 acres with almost 300 feet of gentle shoreline, this masterfully updated 4,200 sq ft residence blends elegance with lake functionality. Designed for effortless living, the main level boasts a sleek chef’s kitchen with a massive quartz-fall island, a luxurious primary ensuite with heated bathroom floors, and seamless access to a private, screened covered deck. The walkout lower level is an entertainer’s dream, featuring a family room, full wet bar, billiards room, and three additional private ensuite bedrooms. Outside, a private pool steps down to an absolute powerhouse of a dock. Engineered for serious boaters and high-performance watercraft, this massive 4-well setup sits in exceptionally calm water with striking main channel views, boasting 50’+ slips and 4 PWC ports. This secure property features all-underground utilities for complete peace of mind. Exclusive amenities include pickleball courts, a pool, and access to the world-class Harbor 19 Marina.
| Price History | |
|---|---|
| 7/11/2026 | Listed $3,695,000 |
| 8/14/2026 | 3$3,595,000 |
General Features
| Sewer | Community/Coop Sewer |
|---|---|
| HOA Fee | 2156 |
| Association Fee Includes | Other,Reserve Fund,Road Maintenance |
| Tax Year | 2025 |
| Ownership | Fee Simple, |
| Community Features | Clubhouse,Gated,Playground,Pickleball,Pool,Tennis Court(s) |
| Assoc Fee Paid Per | Annually |
| County | Camden |
| Property Type | Residential |
| HOA | true |
| Attached Garage | true |
| Subdivision Name | Forestridge Village At Shawnee |
| Possible Use | Residential |
| Garage Y/N | true |
| Status | Pending |
| Directions | Hwy MM to The Villages famous waterfall entrance, across stone bridge, right at tee, left on Forestridge, through gate to 279 on right. |
| ModificationTimestamp | 2026-09-10T16:04:27.750-00:00 |
| City | Villages |
| High School District | Camdenton |
| Zoning Description | Residential |
| MLS Area | I |
| Lot Size Units | Acres |
| Property Attached Y/N | false |
| Tax Annual Amount | 5130 |
| Lease Considered Y/N | false |
| Virtual Tour | https://www.propertypanorama.com/instaview/loo/3588672 |
| Standard Status | Pending |
| Middle/Junior School District | Camdenton |
| Elementary School District | Camdenton |
| PostalCity | Villages |
| Legal Description | All of lot 1A Chellis-Houska resurvey in Forestridge Village, (Previously lot 175, 176, and 177 of Forestridge Village), Camden County, Missouri. Exact legal description to govern. |
| AttributionContact | (573) 480-9866 |
| Heating | Electric,Forced Air |
| Cooling | Central Air |
| Possession | Closing |
| Property Subtype | Detached |
| Property Sub Type Additional | Detached,Single Family Residence |
| Construction Materials | Rock,Stucco |
| Waterfront Features | Cove,Seawall,Lake Front |
| Pool Features | Community |
| Security Features | Security System Owned,Gated Community |
| Exclusions | Everything not listed above, including but not limited to watercraft, utility vehicle, lifts, decor, tools, personal effects, and items in closets, cabinets, shelves, and drawers. |
| Property Condition | Updated/Remodeled |
| Year Built Effective | 2025 |
| Year Built | 2002 |
| Year Built Details | 2002 |

| Appliances | Dishwasher,Disposal,Microwave,Range,Refrigerator,Water Softener Owned,Stove,Wine Cooler,Washer/Dryer |
| Patio/Porch Features | Covered,Deck,Patio,Porch,Screened |
| Architectural Style | One Story |
| Stories Count | 1 |
| Levels | One |
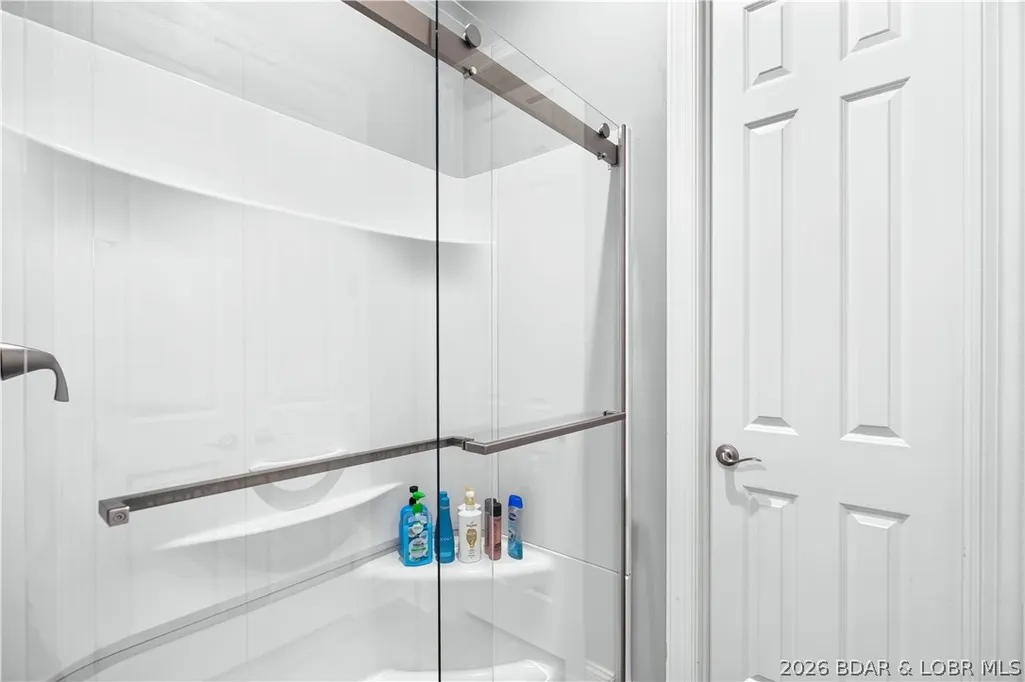
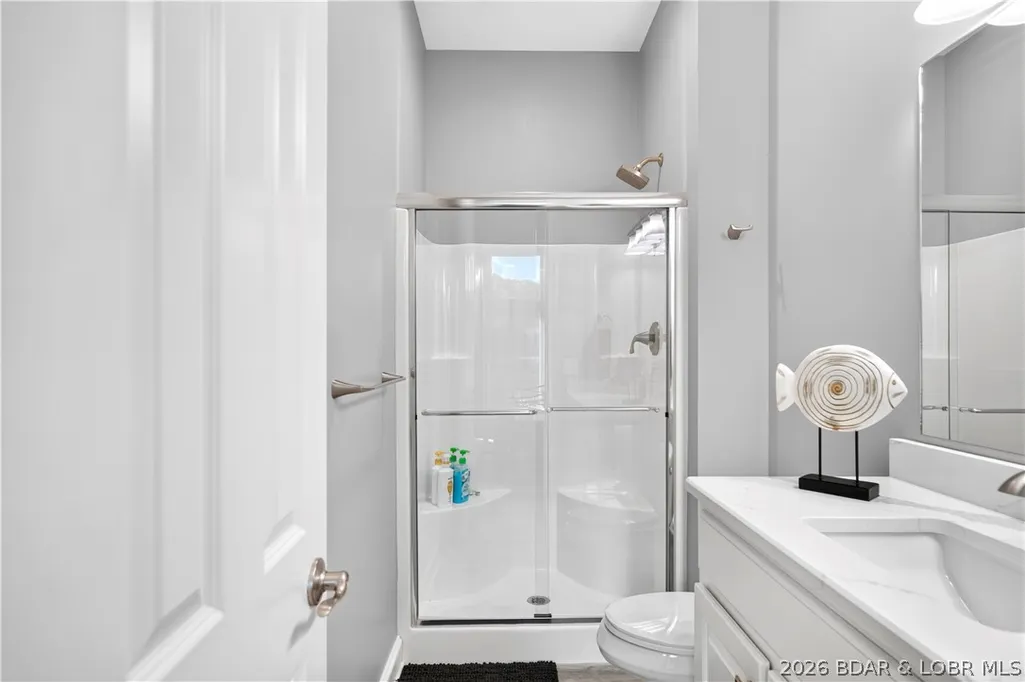
| Accessibility | Low Threshold Shower |
| Full Baths | 4 |
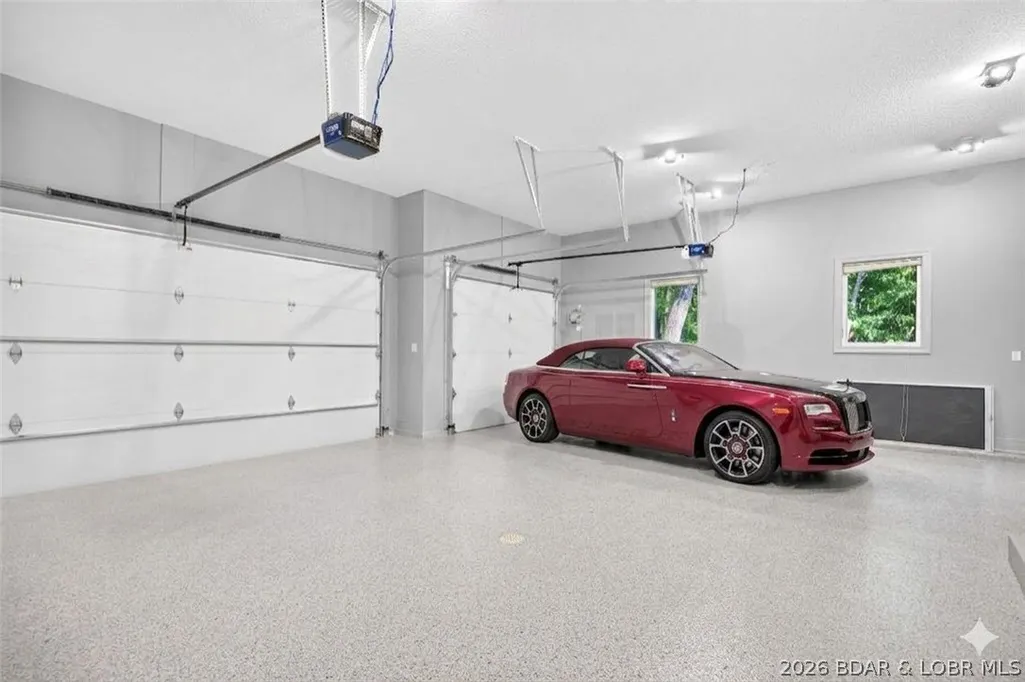
| Garage Spaces | 3 |
Interior Features
| Basement (Y/N) | true |
|---|---|
| Air Conditioning Y/N | true |
| Heating Y/N | true |
| Fireplace Y/N | true |
| LivingAreaSource | Plans |
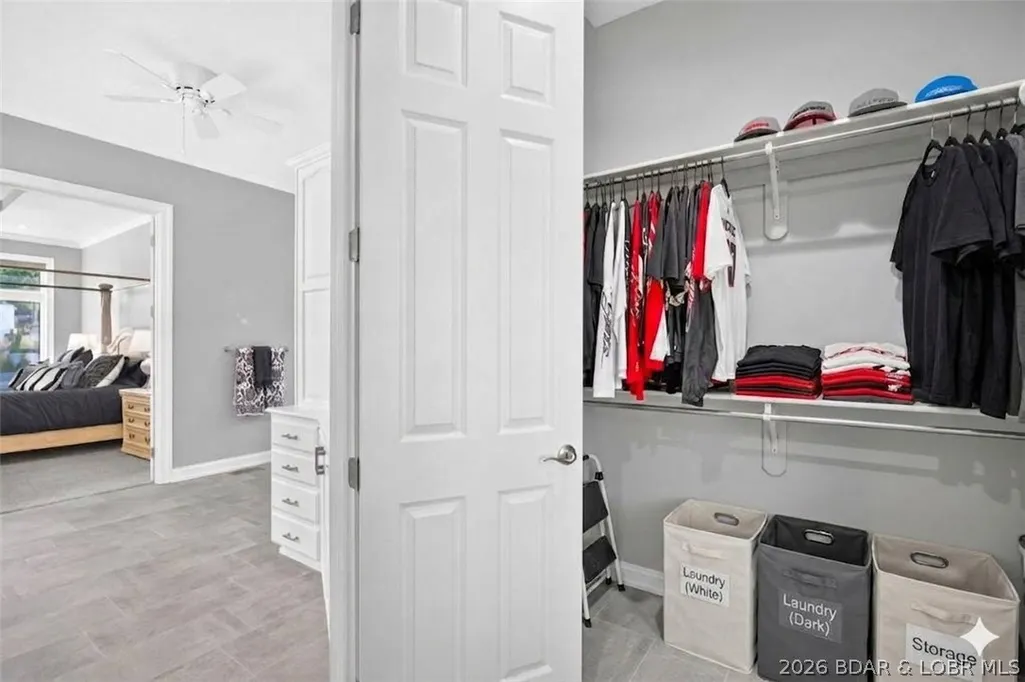
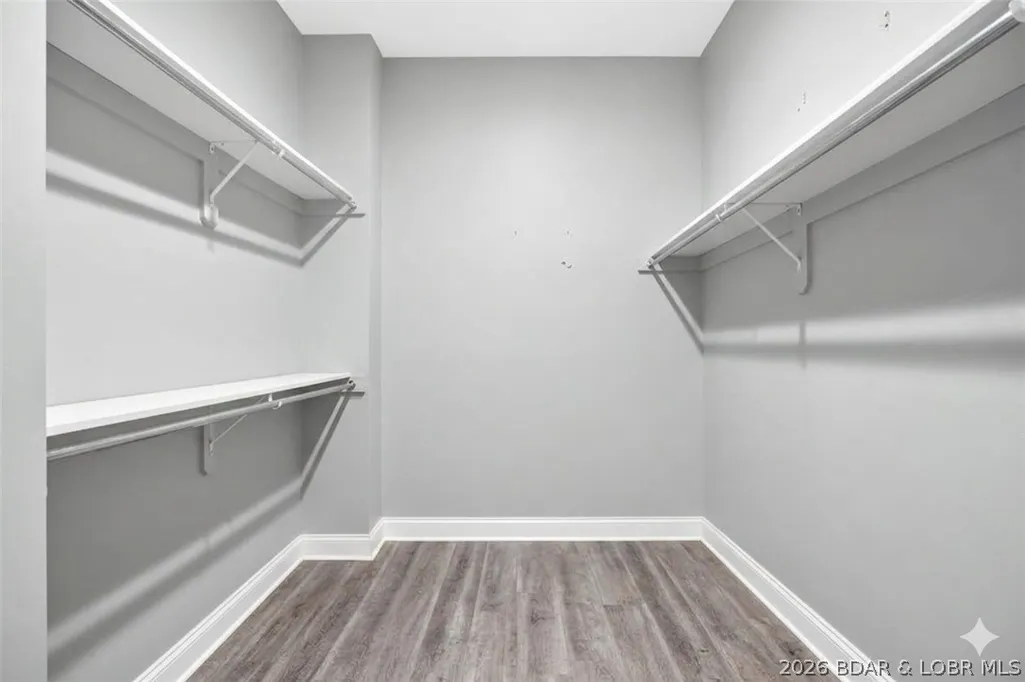
| Interior Amenities | Wet Bar,Tray Ceiling(s),Ceiling Fan(s),Coffered Ceiling(s),Furnished,Fireplace,Jetted Tub,Walk-In Closet(s),Walk-In Shower,Window Treatments |
| Basement | Finished,Walk-Out Access,Full |
| Fireplace Features | One |
| Half Baths | 2 |
| Total Bedrooms | 4 |
| Total Baths | 6 |
| Total Fireplaces | 1 |
| Flooring | Luxury Vinyl Plank,Tile |
| Furnished Y/N | Furnished |
| Window Features | Window Treatments |
Exterior Features
| Parking Features | Attached,Drain,Electricity,Garage,Garage Door Opener,Insulated Garage,Open,Parking Pad,Water Available,Driveway |
|---|---|
| Lot Features | Acreage,Cul-De-Sac,Gentle Sloping,Lake Front,Open Lot,Views,Wooded,Sprinklers Automatic |
| Water Source | Community/Coop |
| Lot Size Area | 1.75 |
| Lot Dimensions | 295*252*294*239 |
| Lot Size Acres | 1.75 |
| Road Surface Type | Asphalt,Paved |
| Private Pool | true |
| Waterfront Y/N | true |
| Building Area Total | 4165 |
| Exterior Amenities | Concrete Driveway,Deck,Sprinkler/Irrigation,Pool,Porch,Patio |
| Inclusions | Dock, all interior, exterior, and dock furniture, A/V electronics, and major appliances as shown. |
| Foundation Details | Basement,Poured |
Amenities
- Foreclosure
- Views
- Short Sale
- New Construction
- Adult 55+
- Lease To Own
- No HOA Fees
- Furnished
- Primary On Main
- Air Conditioning
- Seller Finance
- Green
- Fixer Upper
- Horse
- Golf
- Fireplace
- Deck
- Garage
- Basement
- Pool
Property vs Single Family Average in 65079
Price
Taxes
Year Built
 These Properties are provided courtesy of Broker Reciprocity/IDX Lake Of The Ozarks Board of REALTORS® and Bagnell Dam Association of REALTORS® MLS, Inc. Multiple Listing Service. This information is copyrighted by The Lake Of The Ozarks Board of REALTORS® and The Bagnell Dam Association of REALTORS® MLS, Inc. Multiple Listing Service. Information is being provided for consumers' personal, non-commercial use and may not be used for any purpose other than to identify prospective properties
 The territorial jurisdiction of the Jefferson City Area Board of REALTORS®, Inc. includes Cole, Callaway, Moniteau, and Osage Counties. This representation is based in whole or part on data supplied by the Multiple Listing Service of the Jefferson City Area Board of REALTORS®, Inc. Neither the Board nor its MLS guarantees or is any way responsible for its accuracy. Data maintained by the Board or its MLS may not reflect all real estate activity in the market.

 Heart Of Missouri Board Of REALTORS® All information deemed reliable but not guaranteed. All properties are subject to prior sale, change or withdrawal. Neither listing broker(s) or information provider(s) shall be responsible for any typographical errors, misinformation, misprints and shall be held totally harmless. Listing(s) information is provided for consumer's personal, non-commercial use and may not be used for any purpose other than to identify prospective properties consumers may be
 All information deemed reliable but not guaranteed. All properties are subject to prior sale, change or withdrawal. Neither listing broker(s) or information provider(s) shall be responsible for any typographical errors, misinformation, misprints and shall be held totally harmless. Listing(s) information is provided for consumer's personal, non-commercial use and may not be used for any purpose other than to identify prospective properties consumers may be interested in purchasing. The data relating
