
Address
289 Adrian Lane, Climax Springs, MO
Price
$ 1,289,000
Property Attributes
- MLS#3588542
- TypeSingle Family
- Listing Status Active
- CountyCamden
- CityClimax Springs
- AreaH
- NeighborhoodGlenwood Manor
- Zip65324
- Style
- Year Built2023
- Taxes$ 4972
- Price$ 1,289,000
- Bedrooms5
- Full Bathrooms4
- Half Bathrooms1
- Sqr Footage4767
Data Source:
Lake of the Ozarks MLS (LOBR)
Property Description
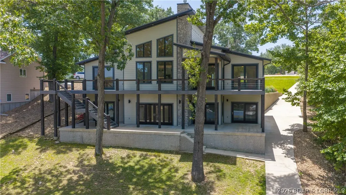
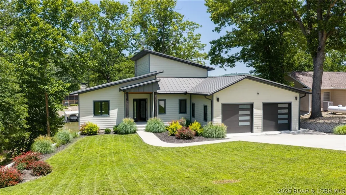
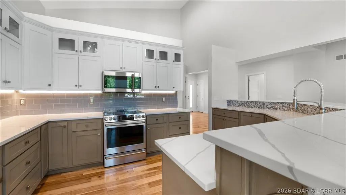
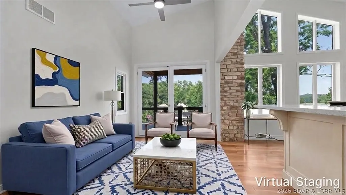
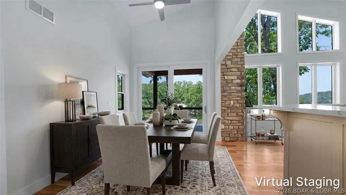
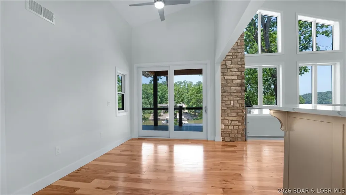
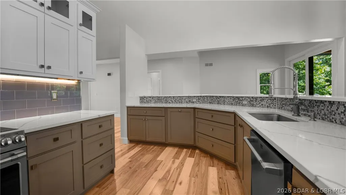
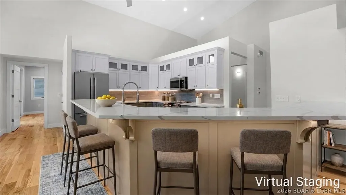
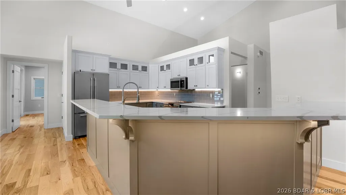
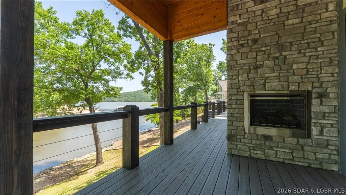
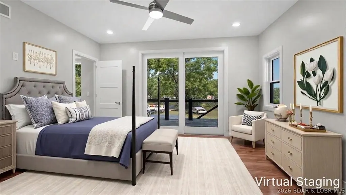
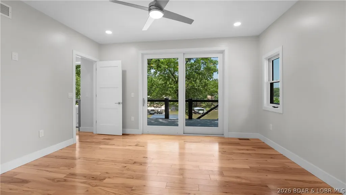
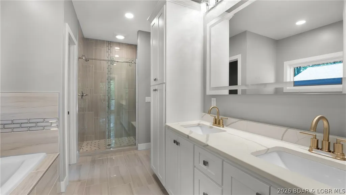
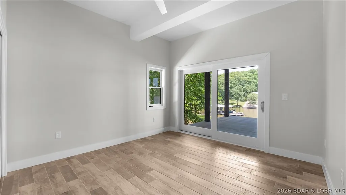
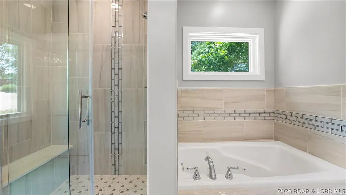
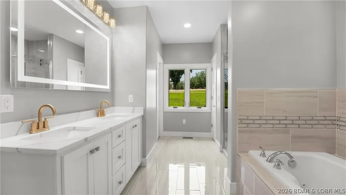
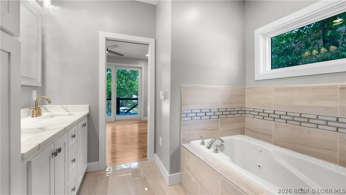
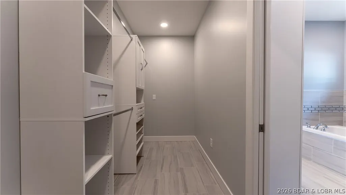
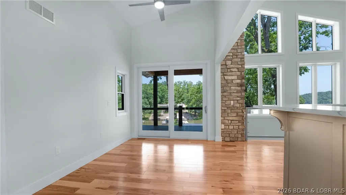
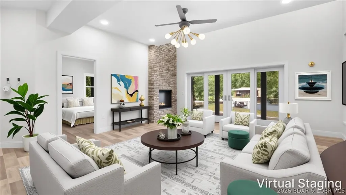
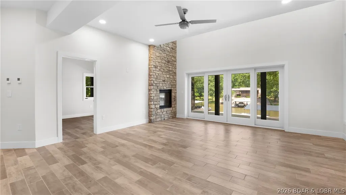
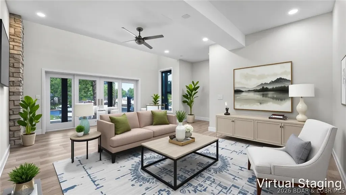
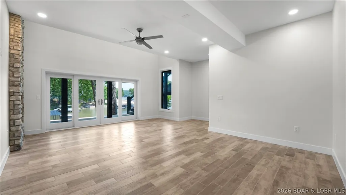
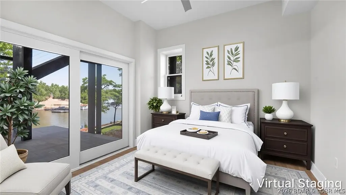
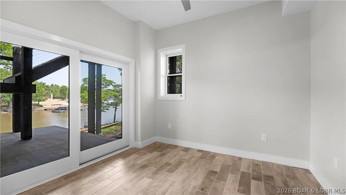
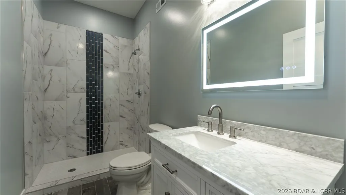
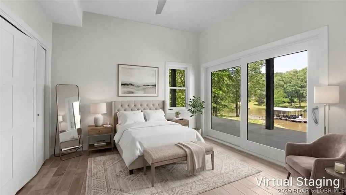
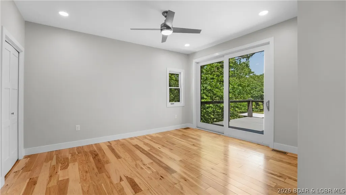
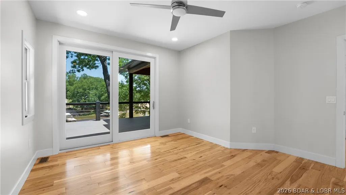
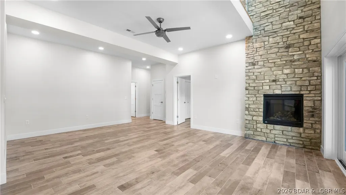
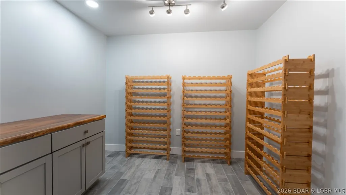
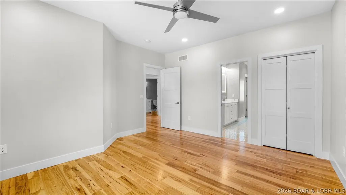
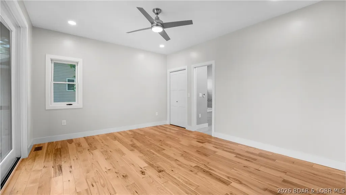
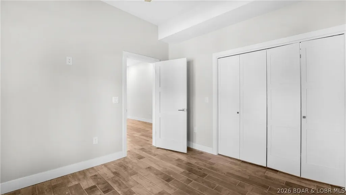
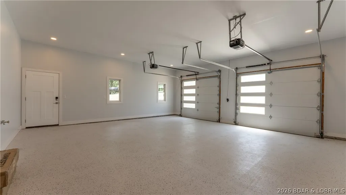
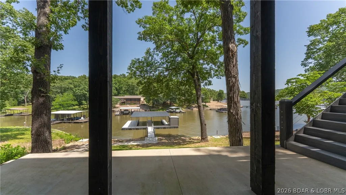
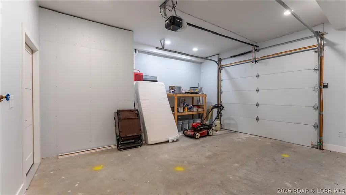
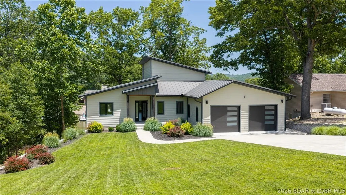
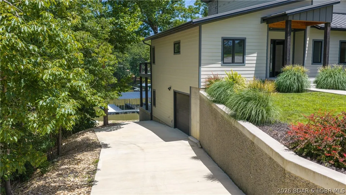
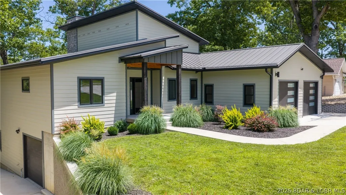
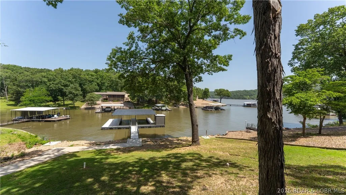
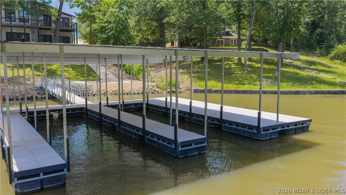
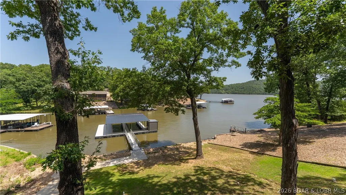
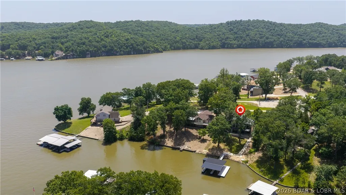
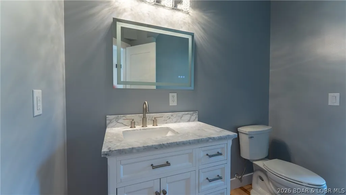
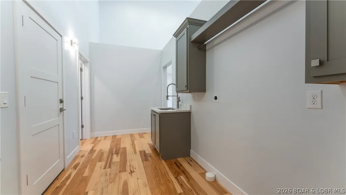
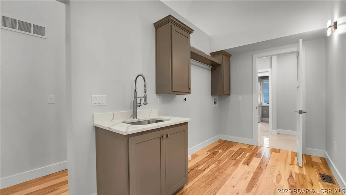
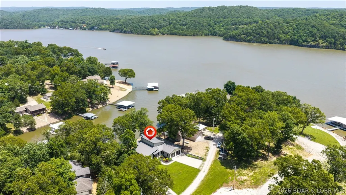
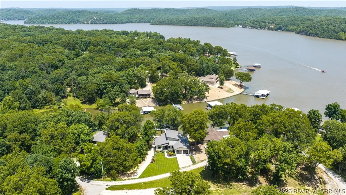
Experience Open Space Luxury lakefront living in this custom built masterpiece offering breathtaking main channel views and exceptional craftsmanship throughout. This stunning 5-bedroom, 4.5-bath home features rich hickory floors, soaring extra-tall vaulted ceilings, and energy-efficient 6-inch exterior walls with spray foam insulation. The chef's kitchen is designed for entertaining with Professional Series appliances, an oversized island, and seating for 12+ at the bar while comfortably accommodating gatherings of 20 or more. Unwind in the wine cellar complete with a humidor, or relax in the oversized family and entertainment room. Spacious bedrooms, including an oversized primary Ensuite, and custom bathrooms with heated floors provide luxurious comfort. Enjoy over 2,000 square feet of outdoor patio living overlooking the lake. Composite siding ensures low maintenance, while the gentle walk to the New private 2-well dock makes lake days effortless. A 3-car garage completes this one-of-a-kind Lake of the Ozarks retreat where luxury, comfort, and unforgettable views and memories come together. Best Value- New Custom Construction.
| Price History | |
|---|---|
| 7/7/2026 | Listed $1,289,000 |
General Features
| Sewer | Aerobic Septic |
|---|---|
| Association Fee Includes | None |
| Tax Year | 2025 |
| Ownership | Fee Simple, |
| Community Features | None |
| County | Camden |
| New Construction | true |
| Property Type | Residential |
| Attached Garage | true |
| Subdivision Name | Glenwood Manor |
| Garage Y/N | true |
| Status | Active |
| Directions | Hyy 7 to Cliamax Springs.Turn on ZHwy.Turn on Coffman Bend.Turn left on Bluejay.Turn Left on Adrian. House on Left. Compare Lake Front Home to other Luxury Lake Front Properties and save your clients estimated $400K + in replacment cost / value! AGENTS -Please See Atttached - Special Documents: Construction & Property Features; Detailing Engineering, Luxury Spec Design, Energy Efficienet Features - Impossible to Replace $ |
| ModificationTimestamp | 2026-08-20T19:33:38.103-00:00 |
| City | Climax Springs |
| High School District | Climax Springs |
| Zoning Description | Residential |
| MLS Area | H |
| Lot Size Units | Acres |
| Property Attached Y/N | false |
| Tax Annual Amount | 4972.54 |
| Lease Considered Y/N | false |
| Virtual Tour | https://iplayerhd.com/player/video/ef0163f5-a031-4f04-8784-c0269cf36b53/share |
| Standard Status | Active |
| Middle/Junior School District | Climax Springs |
| Elementary School District | Climax Springs |
| PostalCity | Climax Springs |
| Legal Description | Exact Legal To Govern |
| AttributionContact | (866) 224-1761 |
| Heating | Electric,Forced Air,Heat Pump,ENERGY STAR Qualified Equipment |
| Cooling | Central Air |
| Utilities | High Speed Internet Available |
| Property Subtype | Detached |
| Property Sub Type Additional | Detached,Single Family Residence |
| Construction Materials | Composite Siding,Concrete |
| Waterfront Features | Cove,Lake Front |
| Property Condition | New Construction |
| Virtual Tour | ttps://iplayerhd.com/player/video/7e3692c2-e61a-4cc4-ab2c-8a647873738c/share |
| Year Built | 2023 |
| Year Built Details | 2023 |
| Appliances | Built-In Double Oven,Cooktop,Dryer,Dishwasher,Disposal,ENERGY STAR Qualified Dishwasher,ENERGY STAR Qualified Refrigerator,ENERGY STAR Qualified Water Heater |
| Patio/Porch Features | Covered,Deck,Open |
| Architectural Style | Two Story |
| Stories Count | 2 |
| Levels | Two |
| Full Baths | 4 |
| Garage Spaces | 3 |
| Energy Efficient | Appliances,Doors,HVAC,Lighting,Water Heater,Windows |
| Green Water Conservation | Dual Flush Toilet |
Interior Features
| Basement (Y/N) | true |
|---|---|
| Air Conditioning Y/N | true |
| Heating Y/N | true |
| Fireplace Y/N | true |
| LivingAreaSource | Owner |
| Interior Amenities | Ceiling Fan(s),Fireplace,Cable TV |
| Basement | Walk-Out Access,Full |
| Fireplace Features | Two |
| Half Baths | 1 |
| Total Bedrooms | 5 |
| Total Baths | 5 |
| Total Fireplaces | 2 |
| Window Features | ENERGY STAR Qualified Windows |
Exterior Features
| Parking Features | Attached,Garage,Driveway |
|---|---|
| Lot Features | Near Golf Course,Gentle Sloping,Lake Front,Level,Views |
| Water Source | Shared Well |
| Lot Dimensions | irreg |
| Road Surface Type | Asphalt,Gravel,Paved |
| Waterfront Y/N | true |
| Building Area Total | 4767 |
| Exterior Amenities | Concrete Driveway,Deck |
| Foundation Details | Basement,Poured |
| Door Features | ENERGY STAR Qualified Doors |
Amenities
- Foreclosure
- Views
- Short Sale
- New Construction
- Adult 55+
- Lease To Own
- No HOA Fees
- Furnished
- Primary On Main
- Air Conditioning
- Seller Finance
- Green
- Fixer Upper
- Horse
- Golf
- Fireplace
- Deck
- Garage
- Basement
- Pool
Property vs Single Family Average in 65324
Price
Taxes
Year Built
 These Properties are provided courtesy of Broker Reciprocity/IDX Lake Of The Ozarks Board of REALTORS® and Bagnell Dam Association of REALTORS® MLS, Inc. Multiple Listing Service. This information is copyrighted by The Lake Of The Ozarks Board of REALTORS® and The Bagnell Dam Association of REALTORS® MLS, Inc. Multiple Listing Service. Information is being provided for consumers' personal, non-commercial use and may not be used for any purpose other than to identify prospective properties
 The territorial jurisdiction of the Jefferson City Area Board of REALTORS®, Inc. includes Cole, Callaway, Moniteau, and Osage Counties. This representation is based in whole or part on data supplied by the Multiple Listing Service of the Jefferson City Area Board of REALTORS®, Inc. Neither the Board nor its MLS guarantees or is any way responsible for its accuracy. Data maintained by the Board or its MLS may not reflect all real estate activity in the market.

 Heart Of Missouri Board Of REALTORS® All information deemed reliable but not guaranteed. All properties are subject to prior sale, change or withdrawal. Neither listing broker(s) or information provider(s) shall be responsible for any typographical errors, misinformation, misprints and shall be held totally harmless. Listing(s) information is provided for consumer's personal, non-commercial use and may not be used for any purpose other than to identify prospective properties consumers may be
 All information deemed reliable but not guaranteed. All properties are subject to prior sale, change or withdrawal. Neither listing broker(s) or information provider(s) shall be responsible for any typographical errors, misinformation, misprints and shall be held totally harmless. Listing(s) information is provided for consumer's personal, non-commercial use and may not be used for any purpose other than to identify prospective properties consumers may be interested in purchasing. The data relating
