
Address
142 Vision Drive, Camdenton, MO
Price
$ 325,000
Property Attributes
- MLS#3587924
- TypeSingle Family
- Listing Status Active
- CountyCamden
- CityCamdenton
- AreaG
- NeighborhoodOak Ridge Subdivision
- Zip65020
- Style
- Taxes$ 785
- Price$ 325,000
- Bedrooms2
- Full Bathrooms2
- Half Bathrooms0
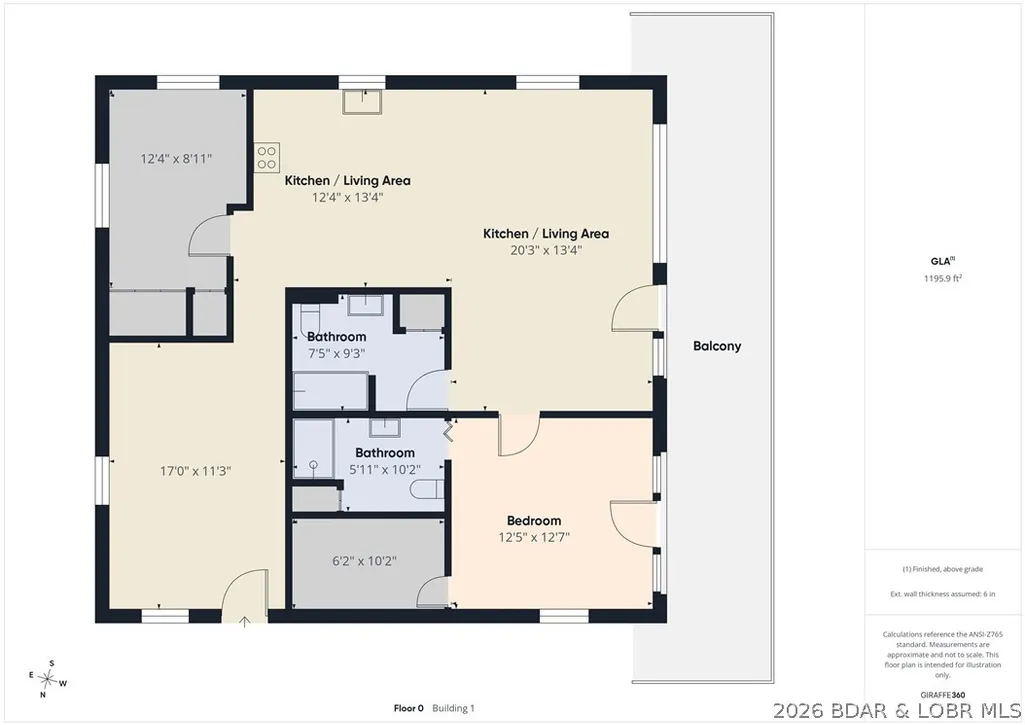
- Sqr Footage1224
- Lot Size1.12 Acres
Data Source:
Lake of the Ozarks MLS (LOBR)
Property Description
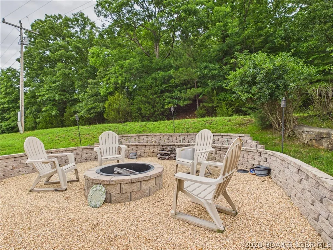
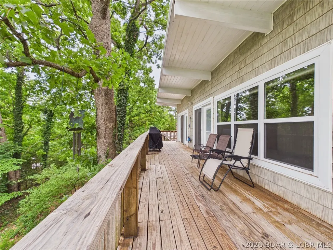
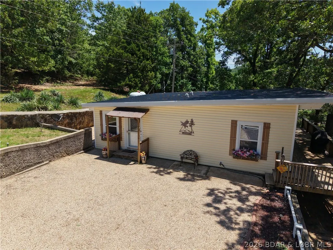
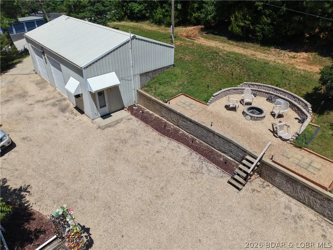
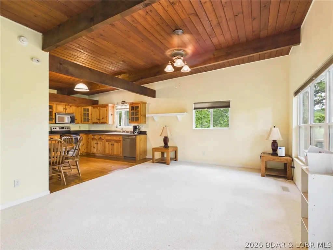
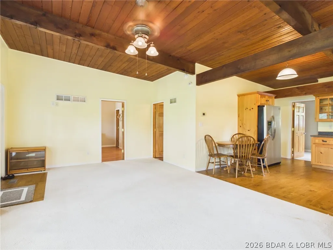
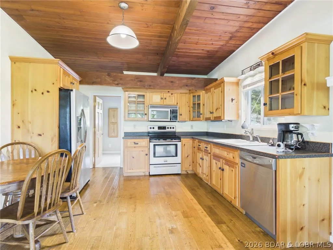
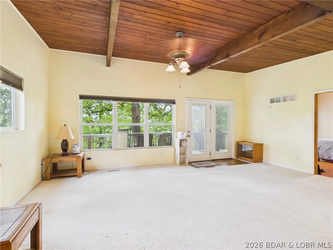
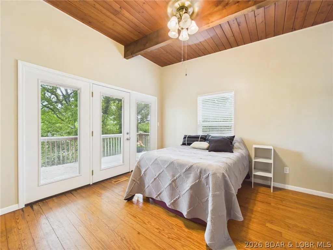
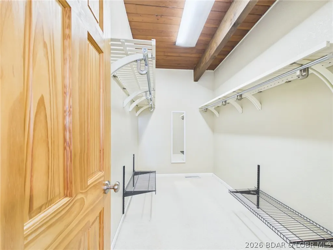
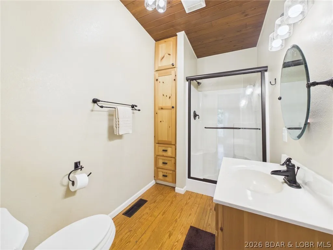
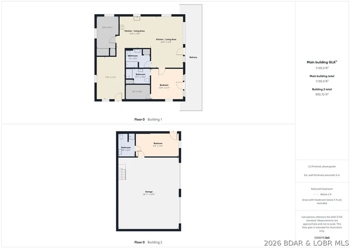
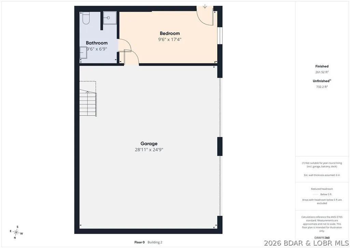
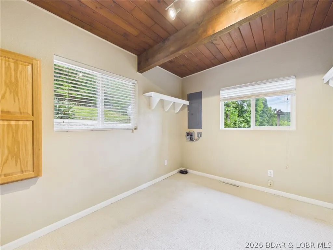
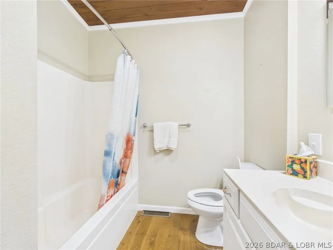
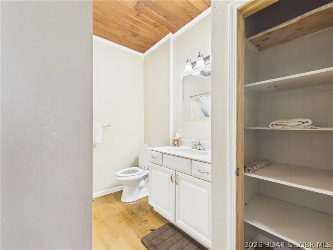
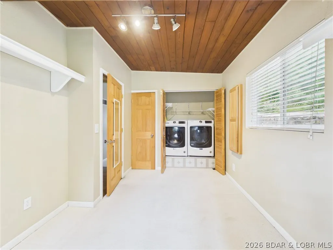
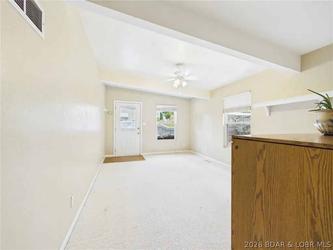
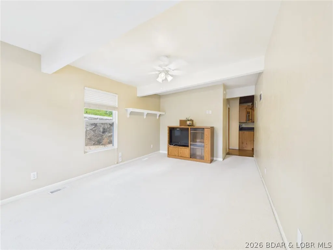
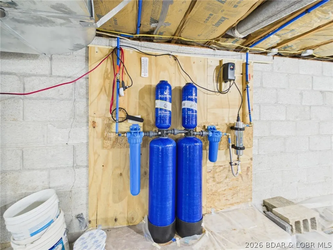
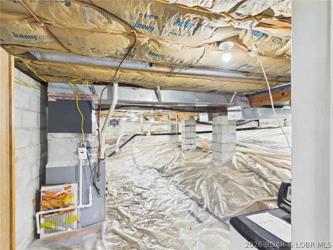
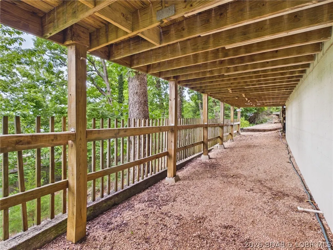
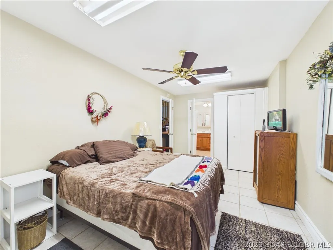
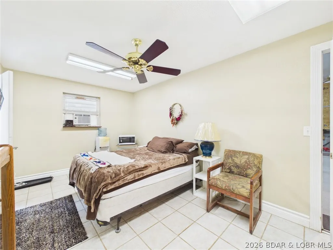
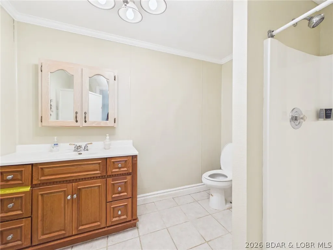
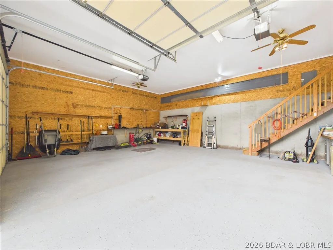
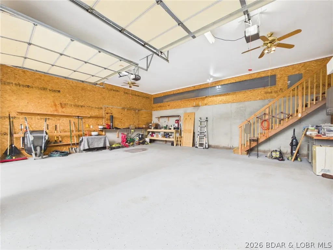
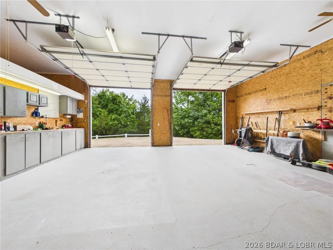
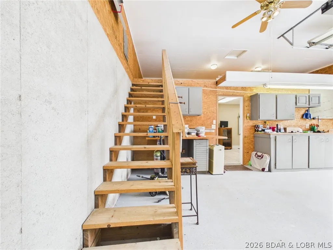
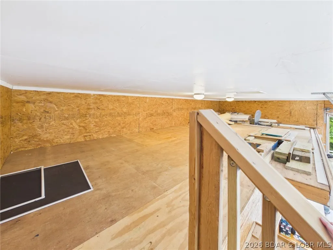
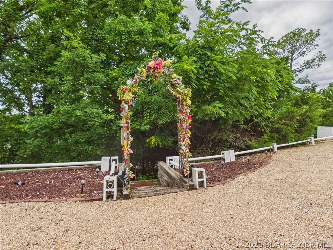
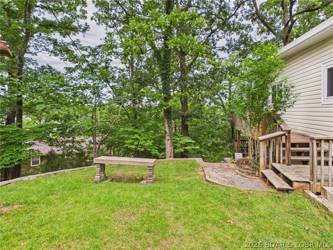
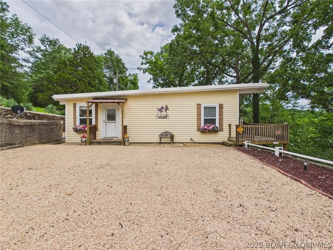
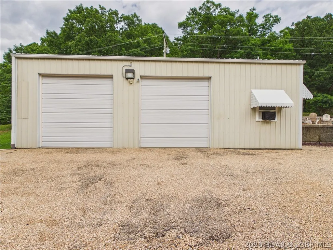
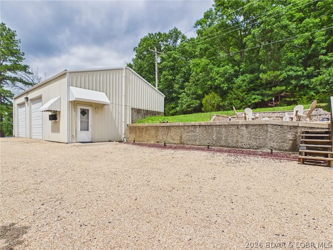
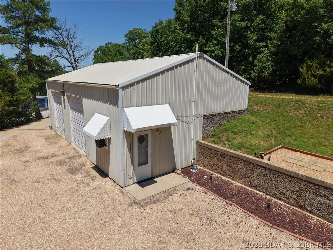
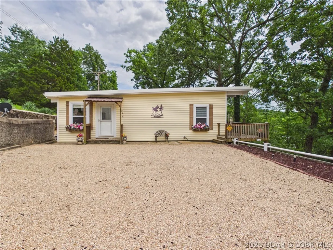
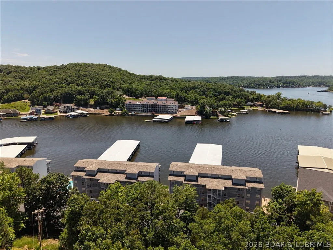
This unique property offers privacy, recreation, and endless potential. Included is the home plus an additional second-tier 0.6-acre lot above the house featuring seasonal lake views, a level building site, and no restrictions—perfect for future expansion. Enjoy morning coffee and evening sunsets from the spacious deck overlooking the lake and wooded surroundings. A private off-road trail adds even more adventure, making this property ideal for ATV enthusiasts and nature lovers alike.The 1,224 sq ft home features an open floor plan with vaulted wood-beam ceilings, warm wood accents, an updated kitchen with stainless steel appliances, 2 bedrooms, a bonus room, and 2 bathrooms. Outside, a firepit and gathering area create the perfect setting for entertaining. The 1,040 sq ft oversized garage/shop offers ample room for vehicles, boats, and toys, plus an attached bedroom and full bath—ideal for guests, a workshop, or rental income potential. Additional features include patio doors with built-in blinds, Levolor shades, modern tilt windows, and a clean, lighted crawl space with standing room in portions. A rare opportunity to own a versatile Lake of the Ozarks retreat with room to grow.
| Price History | |
|---|---|
| 6/10/2026 | Listed $325,000 |
General Features
| Sewer | Shared Septic |
|---|---|
| HOA Fee | 60 |
| Association Fee Includes | Sewer |
| Tax Year | 2025 |
| Ownership | Fee Simple, |
| Assoc Fee Paid Per | Quarterly |
| County | Camden |
| Property Type | Residential |
| HOA | true |
| Attached Garage | false |
| Subdivision Name | Oak Ridge Subdivision |
| Possible Use | Residential |
| Garage Y/N | true |
| Status | Active |
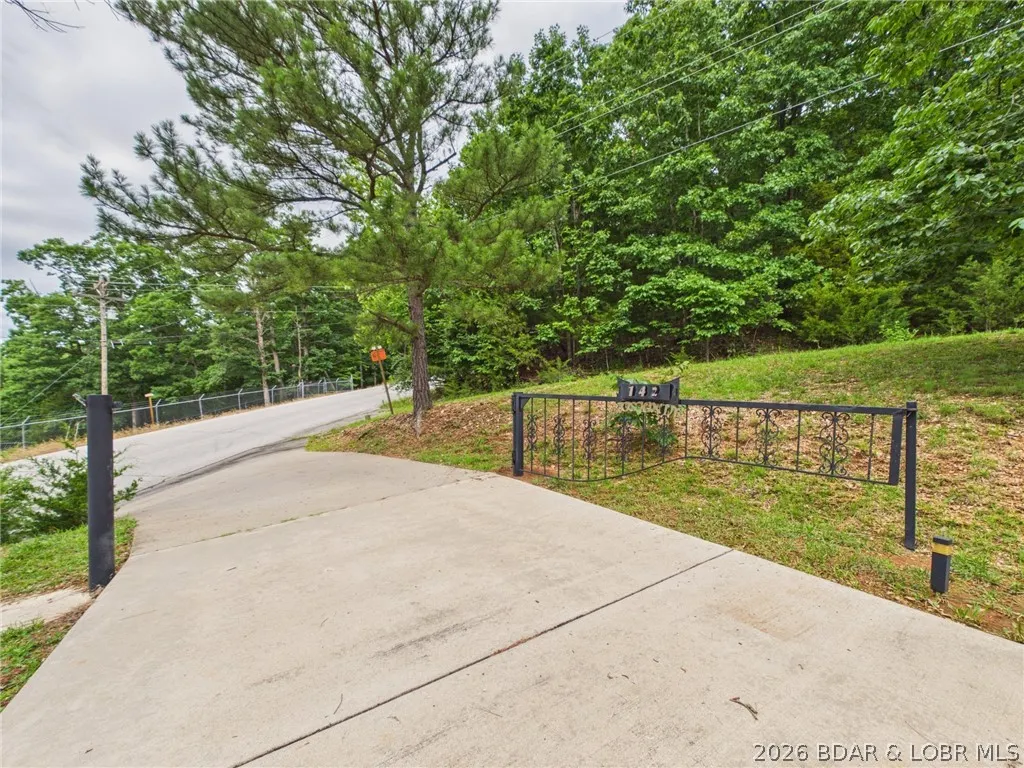
| Directions | From Hwy 5 North in Camdenton turn left onto Harvest Rd, cross Old Hwy 5, follow to Owen’s Point Rd, take right curve, continue onto Vision Dr., home is on the left gate should be open |
| ModificationTimestamp | 2026-08-28T20:00:47.763-00:00 |
| City | Camdenton |
| High School District | Camdenton |
| Zoning Description | Residential |
| MLS Area | G |
| Lot Size Units | Acres |
| Carport Y/N | false |
| Property Attached Y/N | false |
| Tax Annual Amount | 785.34 |
| Lease Considered Y/N | false |
| Virtual Tour | https://my.giraffe360.com/3dflp/xtyknz6 |
| Standard Status | Active |
| Middle/Junior School District | Camdenton |
| Elementary School District | Camdenton |
| PostalCity | Camdenton |
| Legal Description | Lots 1,2,3, Block 2 of Oak Ridge Heights Sub and Lots 5,6 of Block 1 Oak Ridge Heights Sub |
| AttributionContact | 618-477-0225 |
| Heating | Electric,Forced Air,Gas,Heat Pump,Propane |
| Cooling | Central Air |
| Utilities | High Speed Internet Available |
| Possession | Closing & Funding |
| Property Subtype | Detached |
| Occupancy Type | Owner |
| Property Sub Type Additional | Detached,Single Family Residence |
| Construction Materials | Vinyl Siding |
| Additional Parcels Description | Camden County Parcel numbers 13-3.0-05.0-000.0-003-008.000 and 13-3.0-05.0-000.0-003-014.000 |
| View | Lake,Seasonal View |
| Security Features | Security System,Storm Shelter Interior |
| Roof | Metal |
| Property Condition | Updated/Remodeled |
| Year Built Effective | 2010 |
| Year Built Details | 1960-1969 |
| Appliances | Dryer,Dishwasher,Disposal,Microwave,Range,Refrigerator,Water Softener Owned,Stove,Washer |
| Patio/Porch Features | Deck,Open |
| Architectural Style | One Story |
| Stories Count | 1 |
| Levels | One |
| Accessibility | Low Threshold Shower |
| Total Rooms | 7 |
| Full Baths | 2 |
| Garage Spaces | 3 |
Interior Features
| Air Conditioning Y/N | true |
|---|---|
| Heating Y/N | true |
| Fireplace Y/N | false |
| LivingAreaSource | Assessor |
| Interior Amenities | Built-in Features,Ceiling Fan(s),Custom Cabinets,Cable TV,Unfurnished,Walk-In Closet(s),Walk-In Shower,Window Treatments |
| Basement | Crawl Space |
| Fireplace Features | None |
| Total Bedrooms | 2 |
| Total Baths | 2 |
| Flooring | Hardwood,Luxury Vinyl Plank,Tile |
| Furnished Y/N | Unfurnished |
| Window Features | Storm Window(s),Window Treatments |
Exterior Features
| Parking Features | Drain,Detached,Electricity,Garage,Garage Door Opener,Insulated Garage,Workshop in Garage |
|---|---|
| Lot Features | Acreage,Easement,Gentle Sloping,Level,Open Lot,Sloped,Views,Wooded |
| Water Source | Private,Well |
| Lot Size Area | 1.12 |
| Lot Dimensions | Irregular |
| Lot Size Acres | 1.12 |
| Road Surface Type | Asphalt,Paved |
| Waterfront Y/N | false |
| Building Area Total | 1224 |
| Exterior Amenities | Concrete Driveway,Deck,Gravel Driveway,Workshop |
| Other Equipment | Dehumidifier |
| Foundation Details | Crawlspace |
| Door Features | Storm Door(s) |
Amenities
- Foreclosure
- Views
- Short Sale
- New Construction
- Adult 55+
- Lease To Own
- No HOA Fees
- Furnished
- Primary On Main
- Air Conditioning
- Seller Finance
- Green
- Fixer Upper
- Horse
- Golf
- Fireplace
- Deck
- Garage
- Basement
- Pool
Property vs Single Family Average in 65020
Price
Taxes
 These Properties are provided courtesy of Broker Reciprocity/IDX Lake Of The Ozarks Board of REALTORS® and Bagnell Dam Association of REALTORS® MLS, Inc. Multiple Listing Service. This information is copyrighted by The Lake Of The Ozarks Board of REALTORS® and The Bagnell Dam Association of REALTORS® MLS, Inc. Multiple Listing Service. Information is being provided for consumers' personal, non-commercial use and may not be used for any purpose other than to identify prospective properties
 The territorial jurisdiction of the Jefferson City Area Board of REALTORS®, Inc. includes Cole, Callaway, Moniteau, and Osage Counties. This representation is based in whole or part on data supplied by the Multiple Listing Service of the Jefferson City Area Board of REALTORS®, Inc. Neither the Board nor its MLS guarantees or is any way responsible for its accuracy. Data maintained by the Board or its MLS may not reflect all real estate activity in the market.

 Heart Of Missouri Board Of REALTORS® All information deemed reliable but not guaranteed. All properties are subject to prior sale, change or withdrawal. Neither listing broker(s) or information provider(s) shall be responsible for any typographical errors, misinformation, misprints and shall be held totally harmless. Listing(s) information is provided for consumer's personal, non-commercial use and may not be used for any purpose other than to identify prospective properties consumers may be
 All information deemed reliable but not guaranteed. All properties are subject to prior sale, change or withdrawal. Neither listing broker(s) or information provider(s) shall be responsible for any typographical errors, misinformation, misprints and shall be held totally harmless. Listing(s) information is provided for consumer's personal, non-commercial use and may not be used for any purpose other than to identify prospective properties consumers may be interested in purchasing. The data relating
