
Address
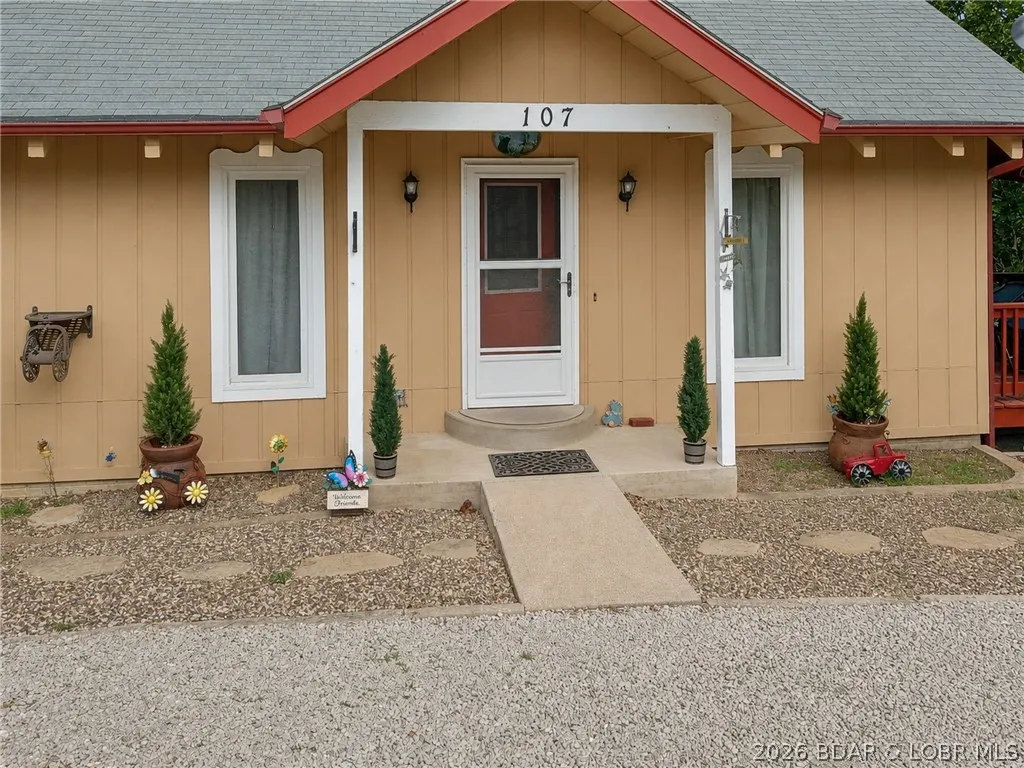
107 View Drive, Camdenton, MO
Price
$ 314,900
Property Attributes
- MLS#3587487
- TypeSingle Family
- Listing Status Active
- CountyCamden
- CityCamdenton
- AreaF
- NeighborhoodNiangua View
- Zip65020
- Style
- Year Built1993
- Taxes$ 847
- Price$ 314,900
- Bedrooms3
- Full Bathrooms2
- Half Bathrooms0
- Sqr Footage1498
- Lot Size0.3 Acres
Data Source:
Lake of the Ozarks MLS (LOBR)
Property Description
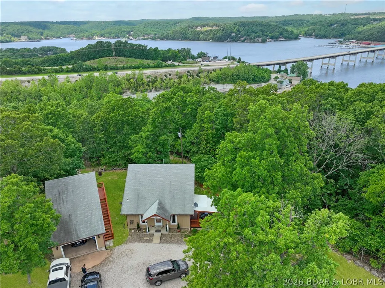
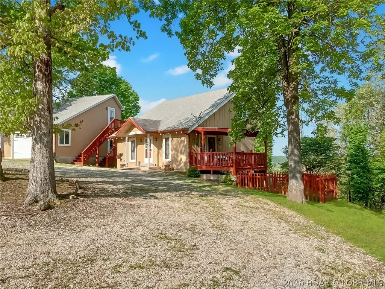
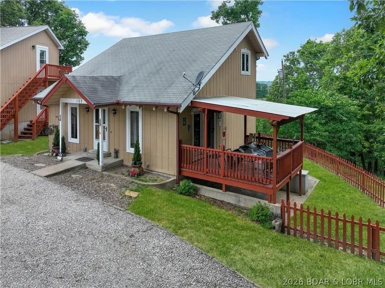
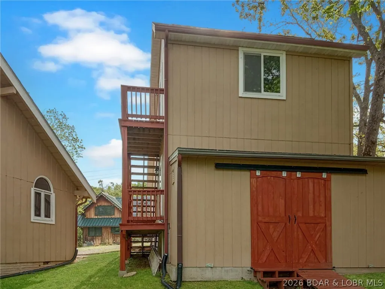
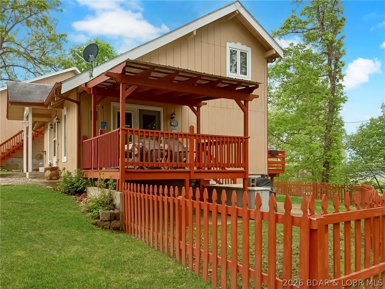
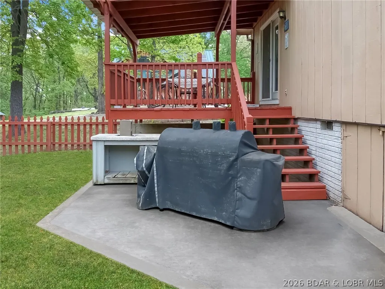
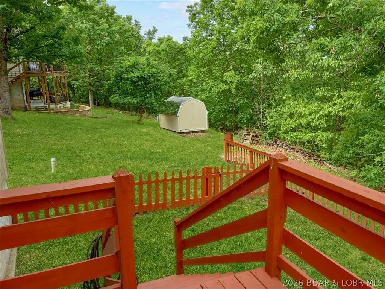
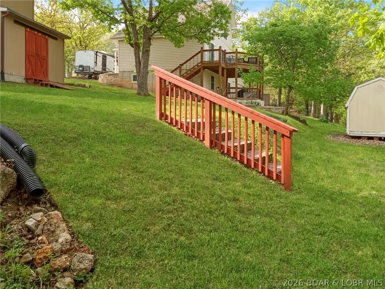
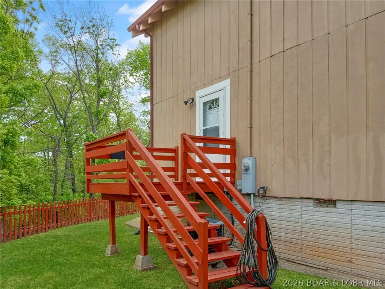
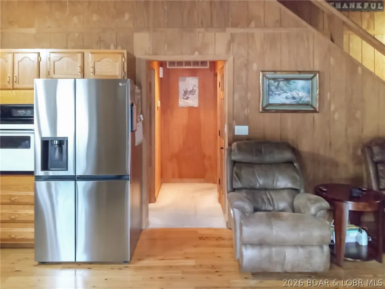
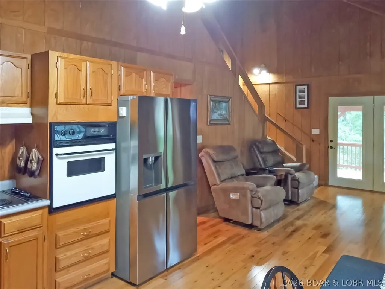
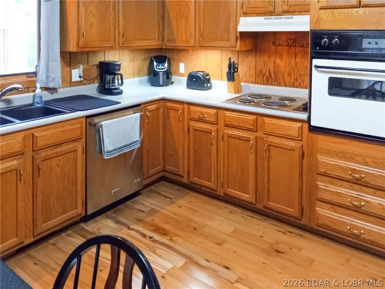
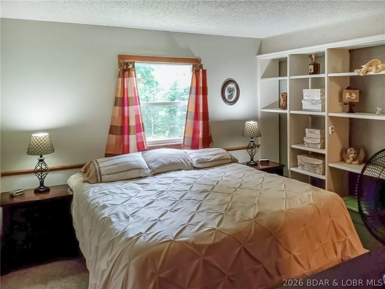
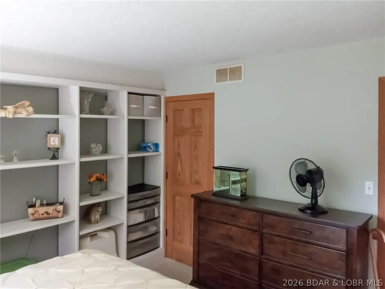
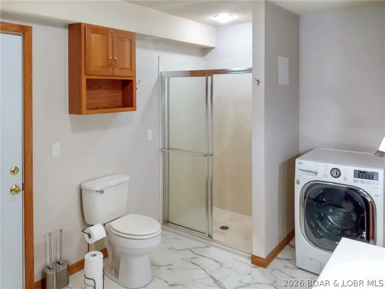
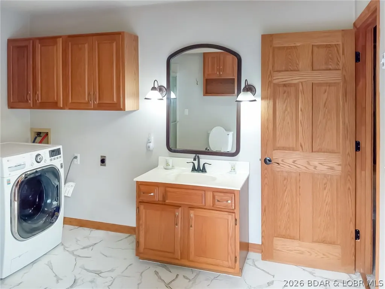
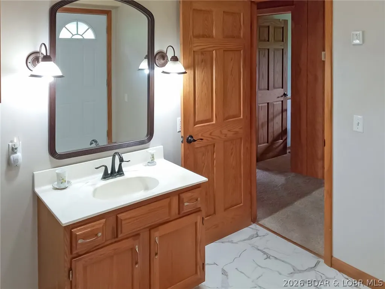
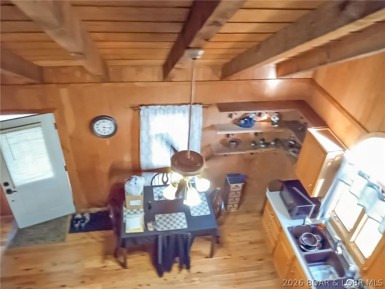
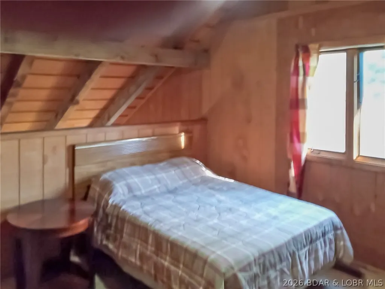
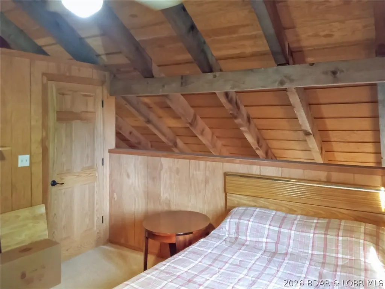
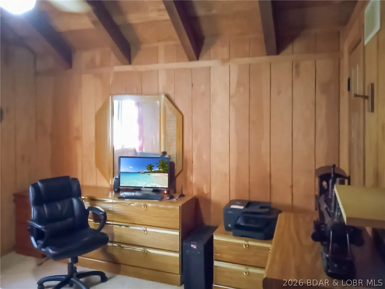
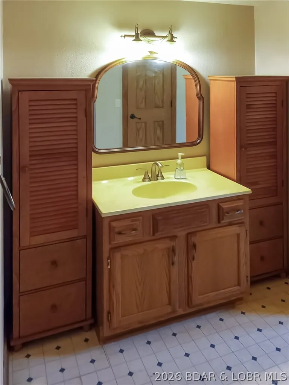
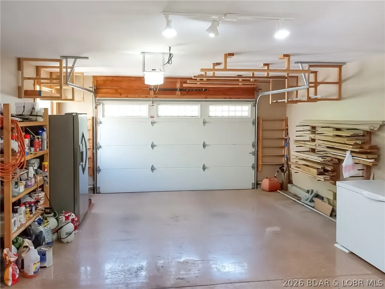
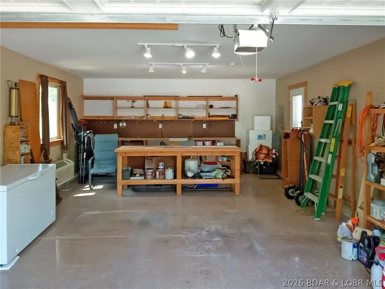
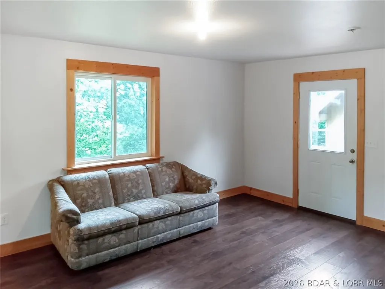
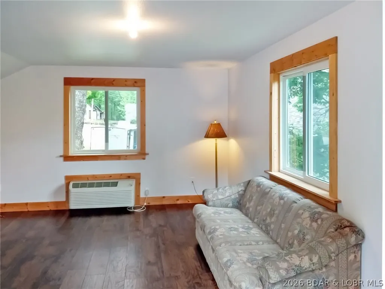
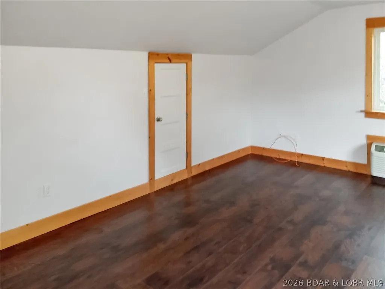
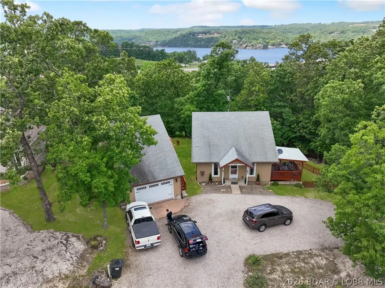
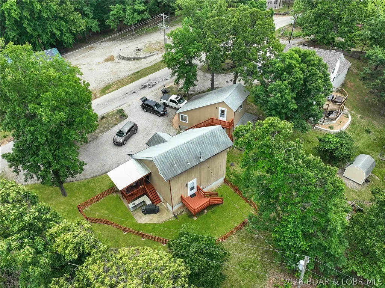
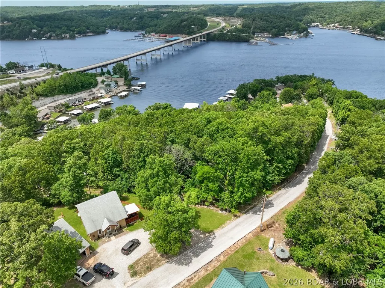
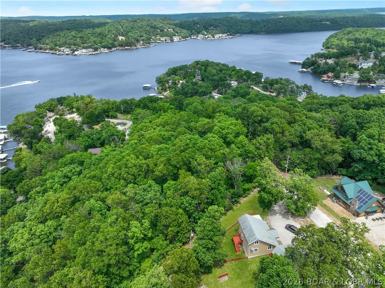
Come see 107 View Dr. in the Niangua View Subdivision of Camdenton. This well-maintained home on a gentle one-third acre lot offers a quiet atmosphere and a seasonal lake view, located just five minutes from a boat launch! The main floor features a comfortable living room with vaulted ceilings and wood floors, a large eat-in kitchen, and a primary bedroom with extensive built-ins and easy access to the laundry and a bathroom with a new flooring and a walk-in shower. Pantry storage under the stairs is also a plus. Upstairs, you will find a loft bedroom and a large full bathroom. Bonus Space: A 16x18 heated and cooled 3rd bedroom above the garage, perfect for an office, craft room or game room. - Garage & Storage: A heated and cooled 1+ garage with a workshop area, plus a separate storage shed with stylish barn doors. - Outdoor Living: A covered deck and a newer wood-fenced yard, ideal for children or pets. New septic laterals and the seller has done several things like new water heater, new anti-freeze exterior faucets, new carpet. Its ready for you to enjoy! The subdivision has a community dock. Seller is checking to see if any slips would be available.
| Price History | |
|---|---|
| 5/22/2026 | Listed $325,000 |
| 6/24/2026 | 3$314,900 |
General Features
| Sewer | Septic Tank |
|---|---|
| Association Fee Includes | None,Road Maintenance |
| Tax Year | 2025 |
| Ownership | Fee Simple, |
| Community Features | None |
| County | Camden |
| Property Type | Residential |
| Attached Garage | false |
| Subdivision Name | Niangua View |
| Possible Use | Residential |
| Garage Y/N | true |
| Other Structures | Shed(s) |
| Status | Active |
| Directions | Hwy 5 to 5-77 to right on old Hwy 5 to 5-72 go over highway to left on View Dr. to home on left with our sign |
| ModificationTimestamp | 2026-07-29T22:47:25.133-00:00 |
| City | Camdenton |
| High School District | Camdenton |
| Zoning Description | Residential |
| MLS Area | F |
| Lot Size Units | Acres |
| Carport Y/N | false |
| Property Attached Y/N | false |
| Tax Annual Amount | 847.66 |
| Lease Considered Y/N | false |
| Virtual Tour | https://www.propertypanorama.com/instaview/loo/3587487 |
| Standard Status | Active |
| Middle/Junior School District | Camdenton |
| Elementary School District | Camdenton |
| PostalCity | Camdenton |
| Legal Description | Pt. lot 53 Niangua View Sub. Camden Co. |
| AttributionContact | (573) 302-2300 |
| Heating | Electric,Heat Pump,Wall Furnace |
| Cooling | Central Air,Wall Unit(s) |
| Utilities | High Speed Internet Available |
| Possession | Closing |
| Property Subtype | Detached |
| Occupancy Type | Owner |
| Property Sub Type Additional | Detached,Single Family Residence |
| Construction Materials | Wood Siding |
| Waterfront Features | Lake Privileges |
| View | Lake,Seasonal View |
| Roof | Composition |
| Exclusions | Refrigerator available $ |
| Property Condition | Updated/Remodeled |
| Year Built Effective | 2022 |
| Year Built | 1993 |
| Year Built Details | 1993 |
| Appliances | Built-In Oven,Cooktop,Dryer,Dishwasher,Disposal,Refrigerator,Washer/Dryer |
| Patio/Porch Features | Covered,Deck |
| Architectural Style | One and One Half Story |
| Levels | One and One Half |
| Accessibility | Low Threshold Shower |
| Total Rooms | 7 |
| Full Baths | 2 |
| Garage Spaces | 1 |
Interior Features
| Air Conditioning Y/N | true |
|---|---|
| Heating Y/N | true |
| Fireplace Y/N | false |
| LivingAreaSource | Assessor |
| Interior Amenities | Ceiling Fan(s),Unfurnished,Vaulted Ceiling(s),Walk-In Closet(s),Walk-In Shower,Window Treatments |
| Basement | Crawl Space |
| Fireplace Features | None |
| Total Bedrooms | 3 |
| Total Baths | 2 |
| Flooring | Hardwood,Tile |
| Furnished Y/N | Unfurnished |
| Window Features | Window Treatments |
| Laundry Features | Washer Hookup,Dryer Hookup |
Exterior Features
| Parking Features | Drain,Detached,Electricity,Garage,Garage Door Opener,Heated Garage,Insulated Garage,Workshop in Garage |
|---|---|
| Lot Features | Acreage,Gentle Sloping,Open Lot |
| Water Source | Shared Well |
| Lot Size Area | 0.3 |
| Lot Dimensions | 99x132x88x100 |
| Lot Size Acres | 0.3 |
| Road Surface Type | Asphalt,Paved |
| Waterfront Y/N | false |
| Building Area Total | 1498 |
| Exterior Amenities | Deck,Fence,Gravel Driveway,Outdoor Kitchen,Storage,Workshop |
| Inclusions | stove, dishwasher, window treatments, outdoor kitchen |
| Other Equipment | Satellite Dish |
| Foundation Details | Crawlspace,Poured |
| Door Features | Storm Door(s) |
Amenities
- Foreclosure
- Views
- Short Sale
- New Construction
- Adult 55+
- Lease To Own
- No HOA Fees
- Furnished
- Primary On Main
- Air Conditioning
- Seller Finance
- Green
- Fixer Upper
- Horse
- Golf
- Fireplace
- Deck
- Garage
- Basement
- Pool
Property vs Single Family Average in 65020
Price
Taxes
Year Built
 These Properties are provided courtesy of Broker Reciprocity/IDX Lake Of The Ozarks Board of REALTORS® and Bagnell Dam Association of REALTORS® MLS, Inc. Multiple Listing Service. This information is copyrighted by The Lake Of The Ozarks Board of REALTORS® and The Bagnell Dam Association of REALTORS® MLS, Inc. Multiple Listing Service. Information is being provided for consumers' personal, non-commercial use and may not be used for any purpose other than to identify prospective properties
 The territorial jurisdiction of the Jefferson City Area Board of REALTORS®, Inc. includes Cole, Callaway, Moniteau, and Osage Counties. This representation is based in whole or part on data supplied by the Multiple Listing Service of the Jefferson City Area Board of REALTORS®, Inc. Neither the Board nor its MLS guarantees or is any way responsible for its accuracy. Data maintained by the Board or its MLS may not reflect all real estate activity in the market.

 Heart Of Missouri Board Of REALTORS® All information deemed reliable but not guaranteed. All properties are subject to prior sale, change or withdrawal. Neither listing broker(s) or information provider(s) shall be responsible for any typographical errors, misinformation, misprints and shall be held totally harmless. Listing(s) information is provided for consumer's personal, non-commercial use and may not be used for any purpose other than to identify prospective properties consumers may be
 All information deemed reliable but not guaranteed. All properties are subject to prior sale, change or withdrawal. Neither listing broker(s) or information provider(s) shall be responsible for any typographical errors, misinformation, misprints and shall be held totally harmless. Listing(s) information is provided for consumer's personal, non-commercial use and may not be used for any purpose other than to identify prospective properties consumers may be interested in purchasing. The data relating
