
Address
451 Wedgewood Drive, Camdenton, MO
Price
$ 3,899,999
Property Attributes
- MLS#3584150
- TypeSingle Family
- Listing Status Active
- CountyCamden
- CityCamdenton
- AreaF
- NeighborhoodCross Creek
- Zip65020
- Style
- Year Built2000
- Taxes$ 11671
- Price$ 3,899,999
- Bedrooms7
- Full Bathrooms5
- Half Bathrooms1
- Sqr Footage8728
- Lot Size1 Acres
Data Source:
Lake of the Ozarks MLS (LOBR)
Property Description
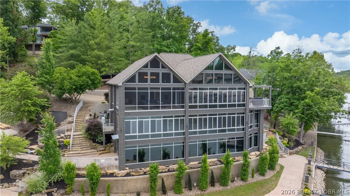
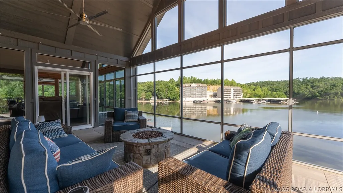
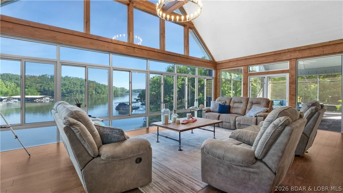
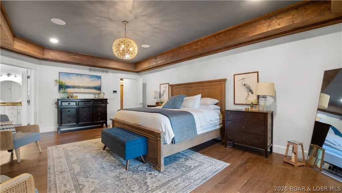
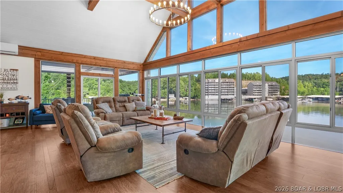
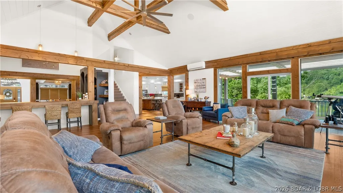
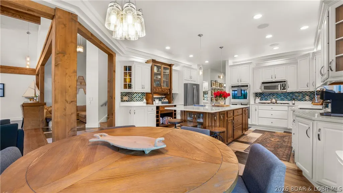
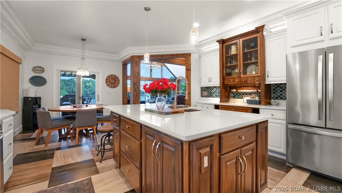
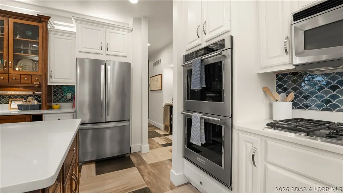
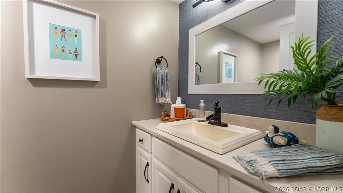
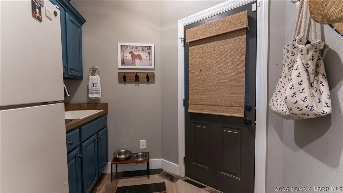
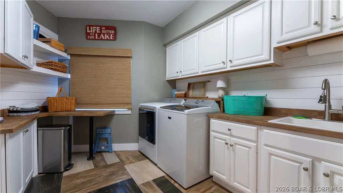
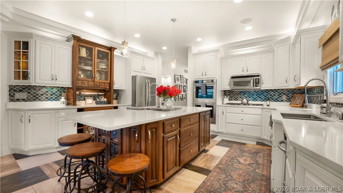
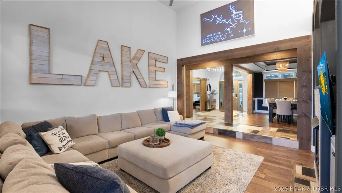
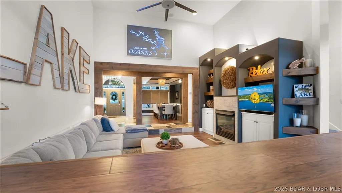
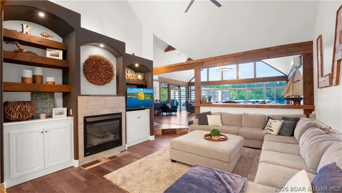
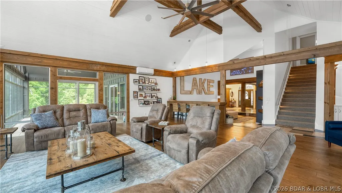
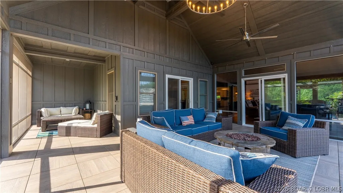
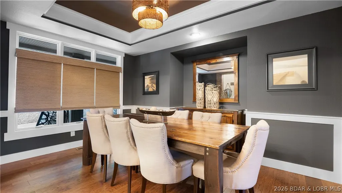
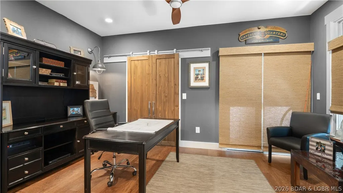
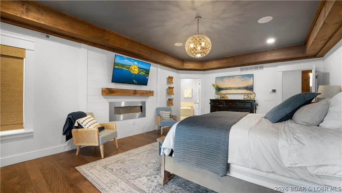
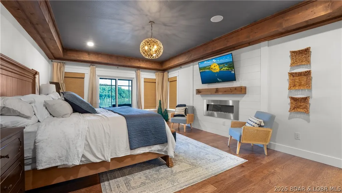
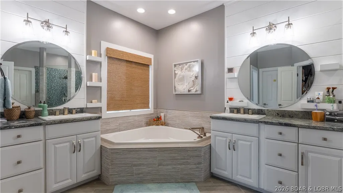
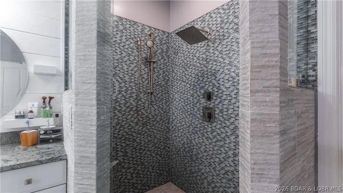
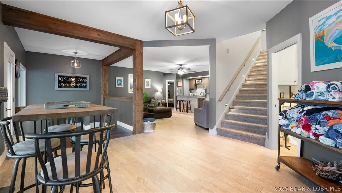
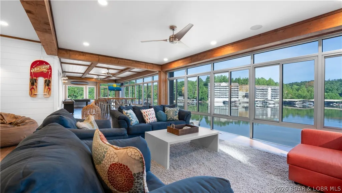
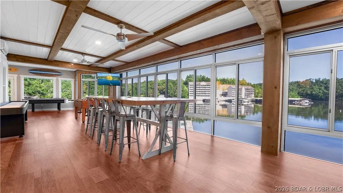
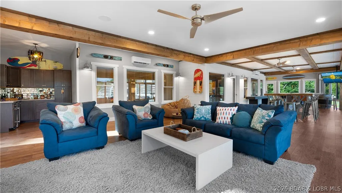
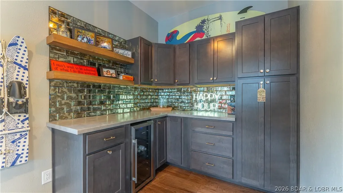
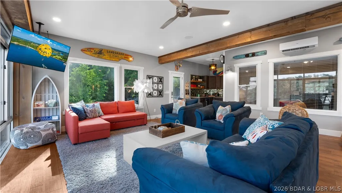
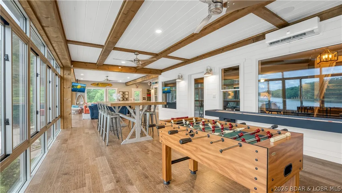
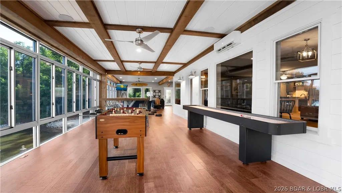
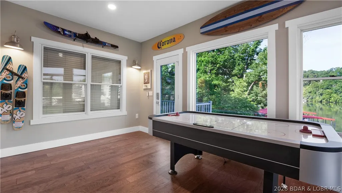
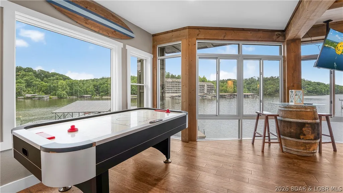
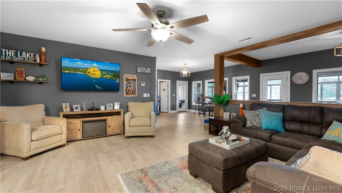
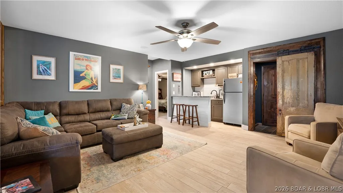
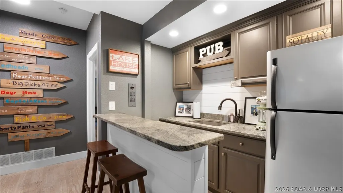
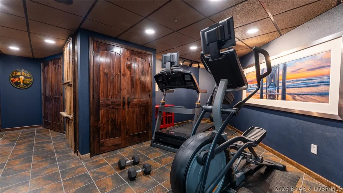
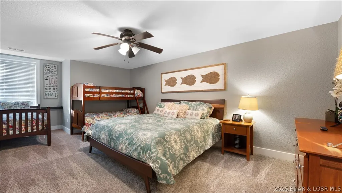
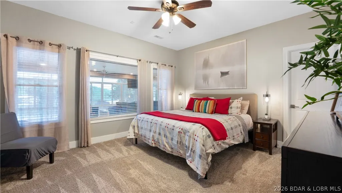
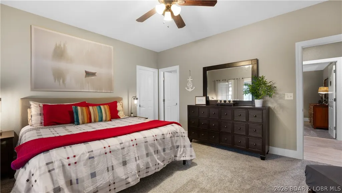
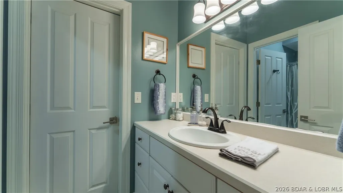
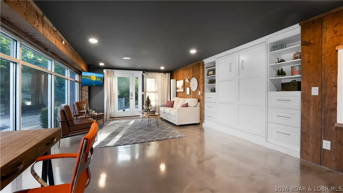
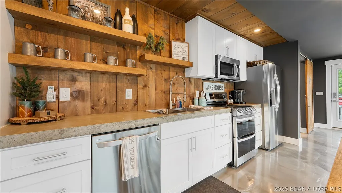
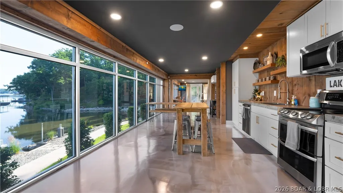
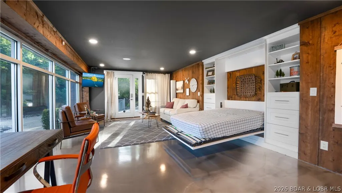
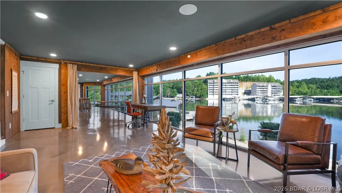
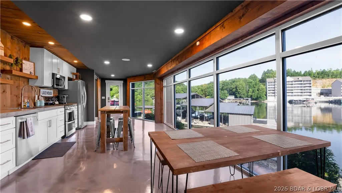
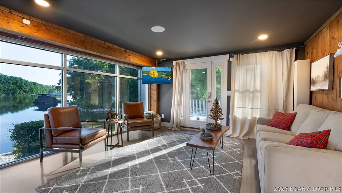
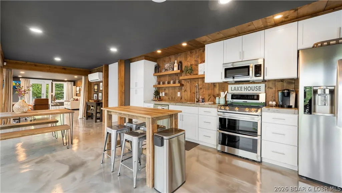
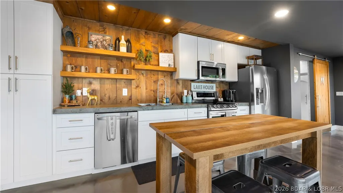
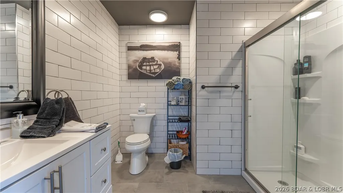
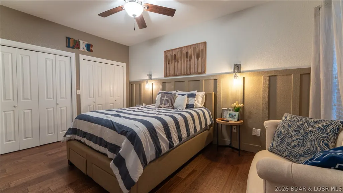
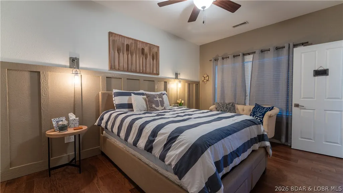
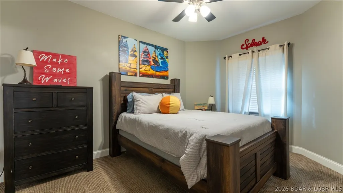
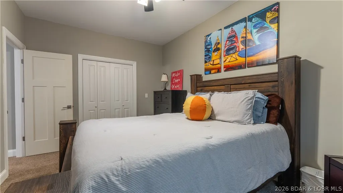
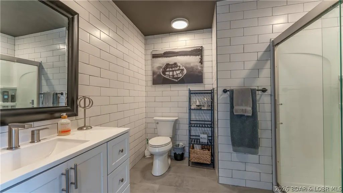
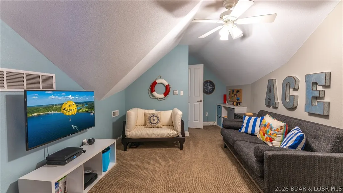
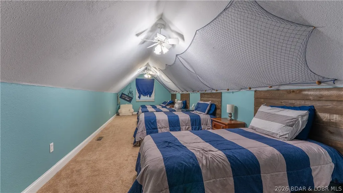
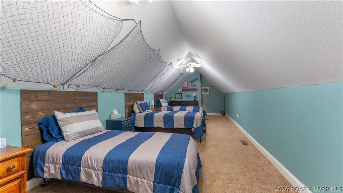
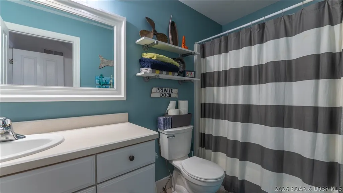
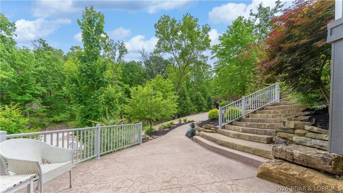
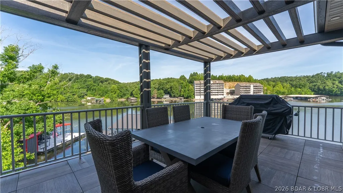
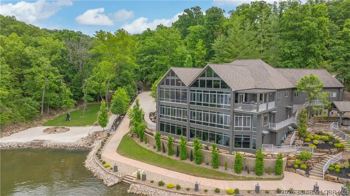
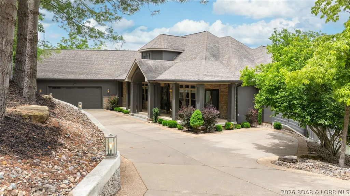
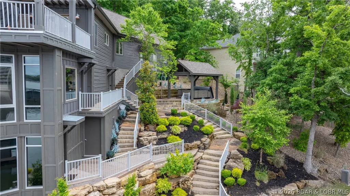
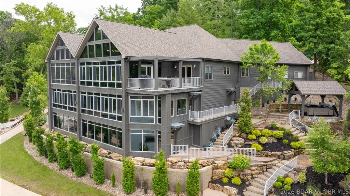
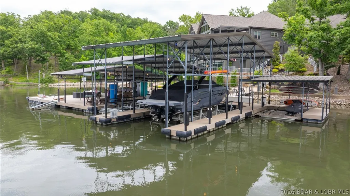
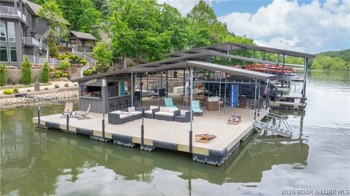
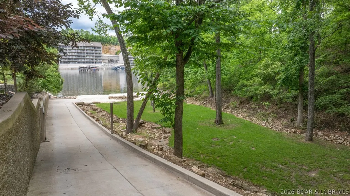
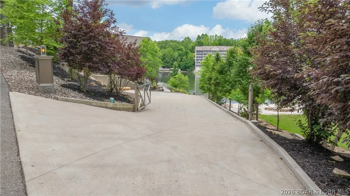
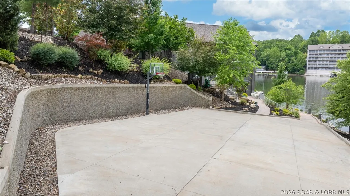
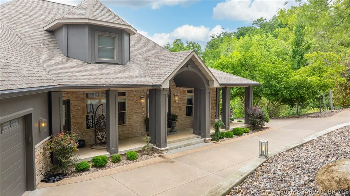
Experience luxury lakefront living on a scale rarely found at Lake of the Ozarks. This extraordinary estate offers nearly 9,000 square feet of beautifully remodeled living space featuring 7 bedrooms, 6 bathrooms, and breathtaking lake views from nearly every room. Showcasing stunning tile work, soaring timber accents, rich wood details, and walls of glass spanning multiple levels, the home blends elegance with relaxed lakefront comfort. Designed for entertaining, you'll find two full kitchens, two custom bars, expansive gathering areas, and an incredible game room perfect for hosting family and friends. Situated on a spectacular one-acre lot with an impressive 354 feet of shoreline, the outdoor amenities are equally remarkable. Enjoy the sand beach, beautifully landscaped grounds, multiple outdoor entertaining areas, basketball hoop and a lakeside fire pit. Three separate driveways provide exceptional convenience and parking. The show-stopping dock features three boat slips, a large swim platform, and a unique enclosed waterfront bar designed for unforgettable days on the lake. A rare lakefront retreat that must be seen in person to fully appreciate.
| Price History | |
|---|---|
| 6/5/2026 | Listed $3,899,999 |
General Features
| Sewer | Community/Coop Sewer |
|---|---|
| HOA Fee | 1476 |
| Association Fee Includes | Other |
| Tax Year | 2025 |
| Ownership | Fee Simple, |
| Community Features | Pool |
| Assoc Fee Paid Per | Annually |
| County | Camden |
| Property Type | Residential |
| HOA | true |
| Attached Garage | true |
| Subdivision Name | Cross Creek |
| Possible Use | Residential |
| Garage Y/N | true |
| Status | Active |
| Directions | Hwy 54 to Cross Creek. Turn left at pool house to very first right on Wedgewood. Stay left at bottom of hill and follow around to home on the right. |
| ModificationTimestamp | 2026-08-31T15:06:21.060-00:00 |
| City | Camdenton |
| High School District | Camdenton |
| Zoning Description | Residential |
| MLS Area | F |
| Lot Size Units | Acres |
| Property Attached Y/N | false |
| Tax Annual Amount | 11671 |
| Lease Considered Y/N | false |
| Virtual Tour | https://iplayerhd.com/player/video/fe7f1e73-e118-4272-b745-f7b07ce4c6b1/share |
| Standard Status | Active |
| Middle/Junior School District | Camdenton |
| Elementary School District | Camdenton |
| PostalCity | Camdenton |
| Legal Description | Lot 10 Cross Creek, Camden County, exact legal to govern |
| AttributionContact | (573) 302-2300 |
| Heating | Electric,Heat Pump |
| Cooling | Central Air |
| Possession | Closing |
| Property Subtype | Detached |
| Property Sub Type Additional | Detached,Single Family Residence |
| Construction Materials | Fiber Cement,Vinyl Siding |
| Waterfront Features | Cove,Beach Access,Lake Front,Seawall |
| Pool Features | Community |
| Security Features | Security System Owned,Security System |
| Exclusions | Personal Items |
| Property Condition | Updated/Remodeled |
| Virtual Tour | https://iplayerhd.com/player/video/fe7f1e73-e118-4272-b745-f7b07ce4c6b1/share |
| Year Built Effective | 2021 |
| Year Built | 2000 |
| Year Built Details | 2000 |
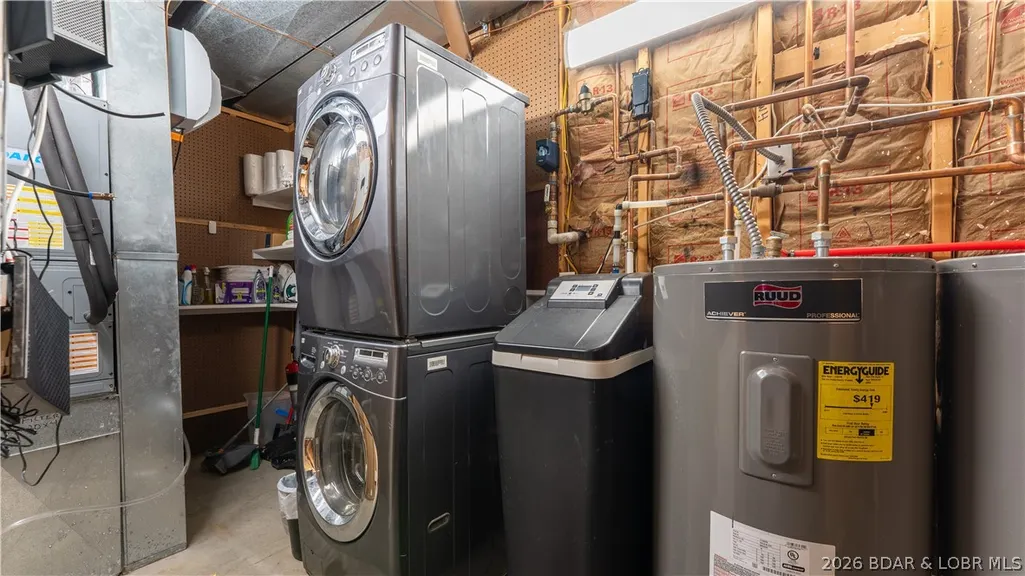
| Appliances | Built-In Oven,Cooktop,Dryer,Dishwasher,Disposal,Microwave,Range,Refrigerator,Stove,Wine Cooler,Washer |
| Patio/Porch Features | Deck,Patio,Porch,Screened |
| Levels | Three Or More |
| Accessibility | Low Threshold Shower |
| Full Baths | 5 |
| Garage Spaces | 2 |
Interior Features
| Basement (Y/N) | true |
|---|---|
| Air Conditioning Y/N | true |
| Heating Y/N | true |
| Fireplace Y/N | true |
| LivingAreaSource | Appraiser |
| Interior Amenities | Wet Bar,Built-in Features,Ceiling Fan(s),Custom Cabinets,Fireplace,Pantry,Cable TV,Vaulted Ceiling(s),Walk-In Closet(s),Walk-In Shower,Wired for Sound |
| Basement | Walk-Out Access |
| Fireplace Features | Two |
| Half Baths | 1 |
| Total Bedrooms | 7 |
| Total Baths | 6 |
| Total Fireplaces | 2 |
| Flooring | Tile |
| Furnished Y/N | Furnished Or Unfurnished |
Exterior Features
| Parking Features | Attached,Garage,Garage Door Opener |
|---|---|
| Lot Features | Near Golf Course,Gentle Sloping,Lake Front |
| Water Source | Community/Coop |
| Lot Size Area | 1 |
| Spa | true |
| Lot Dimensions | Irregular |
| Lot Size Acres | 1 |
| Road Surface Type | Asphalt,Paved |
| Waterfront Y/N | true |
| Building Area Total | 8728 |
| Exterior Amenities | Concrete Driveway,Deck,Enclosed Porch,Garden,Hot Tub/Spa,Patio |
| Inclusions | Appliances, Dock |
| Foundation Details | Poured |
Amenities
- Foreclosure
- Views
- Short Sale
- New Construction
- Adult 55+
- Lease To Own
- No HOA Fees
- Furnished
- Primary On Main
- Air Conditioning
- Seller Finance
- Green
- Fixer Upper
- Horse
- Golf
- Fireplace
- Deck
- Garage
- Basement
- Pool
Property vs Single Family Average in 65020
Price
Taxes
Year Built
 These Properties are provided courtesy of Broker Reciprocity/IDX Lake Of The Ozarks Board of REALTORS® and Bagnell Dam Association of REALTORS® MLS, Inc. Multiple Listing Service. This information is copyrighted by The Lake Of The Ozarks Board of REALTORS® and The Bagnell Dam Association of REALTORS® MLS, Inc. Multiple Listing Service. Information is being provided for consumers' personal, non-commercial use and may not be used for any purpose other than to identify prospective properties
 The territorial jurisdiction of the Jefferson City Area Board of REALTORS®, Inc. includes Cole, Callaway, Moniteau, and Osage Counties. This representation is based in whole or part on data supplied by the Multiple Listing Service of the Jefferson City Area Board of REALTORS®, Inc. Neither the Board nor its MLS guarantees or is any way responsible for its accuracy. Data maintained by the Board or its MLS may not reflect all real estate activity in the market.

 Heart Of Missouri Board Of REALTORS® All information deemed reliable but not guaranteed. All properties are subject to prior sale, change or withdrawal. Neither listing broker(s) or information provider(s) shall be responsible for any typographical errors, misinformation, misprints and shall be held totally harmless. Listing(s) information is provided for consumer's personal, non-commercial use and may not be used for any purpose other than to identify prospective properties consumers may be
 All information deemed reliable but not guaranteed. All properties are subject to prior sale, change or withdrawal. Neither listing broker(s) or information provider(s) shall be responsible for any typographical errors, misinformation, misprints and shall be held totally harmless. Listing(s) information is provided for consumer's personal, non-commercial use and may not be used for any purpose other than to identify prospective properties consumers may be interested in purchasing. The data relating
