
Address
11295 N Rte E, HARRISBURG, MO
Price
$ 2,298,000
Property Attributes
- MLS#434095
- TypeSingle Family
- Listing Status Active
- CountyBoone
- CityHARRISBURG
- AreaBoone Northwest
- NeighborhoodHARRISBURG
- Zip65256
- StyleTraditional
- Year Built2002
- Taxes$ 7387
- Price$ 2,298,000
- Bedrooms5
- Full Bathrooms3
- Half Bathrooms1
- Sqr Footage5337
- Lot Size35.2 Acres
Data Source:
Columbia MO MLS (CBORMLS)
Property Description
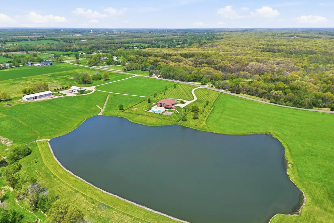
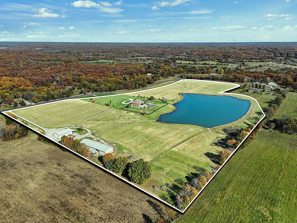
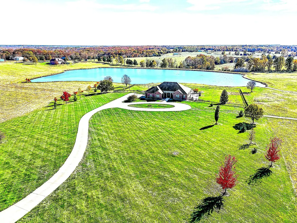
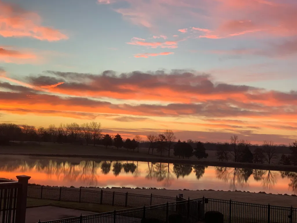
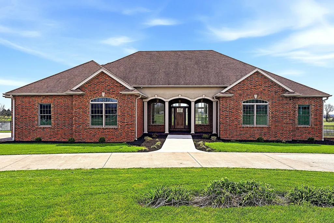
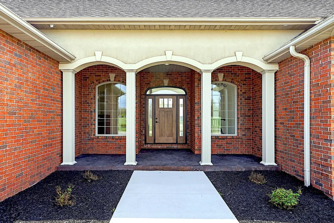
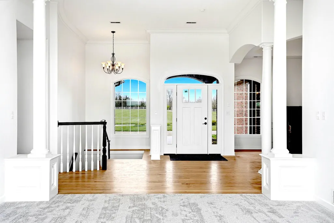
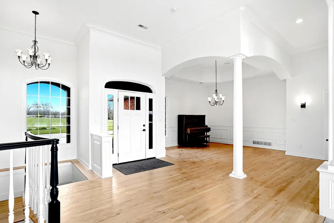
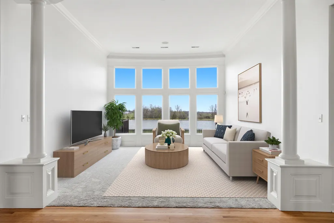
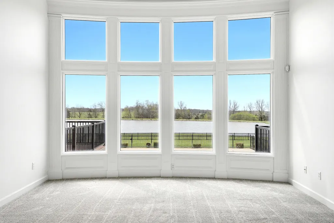
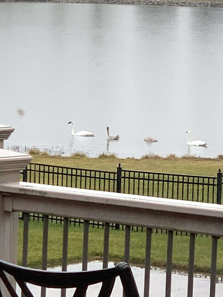
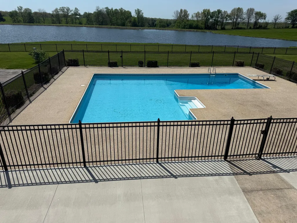
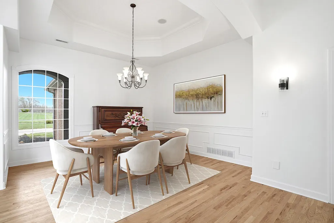
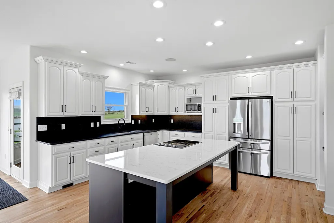
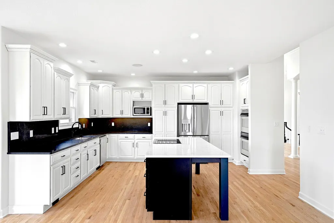
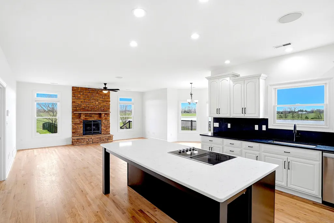
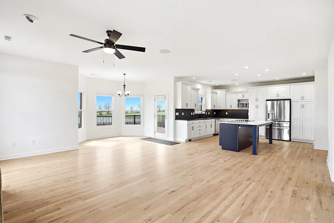
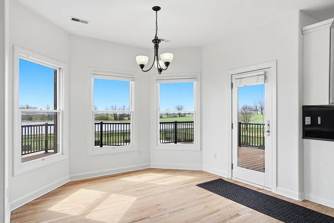
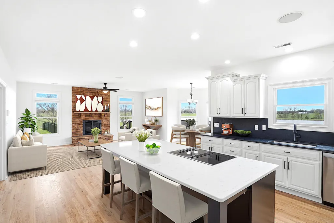
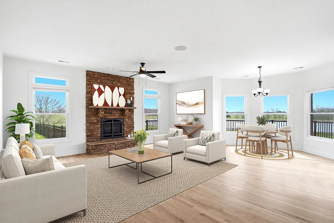
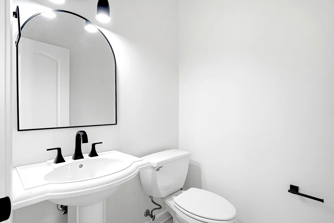
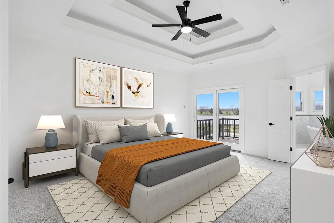
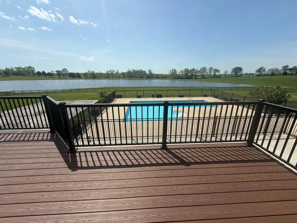
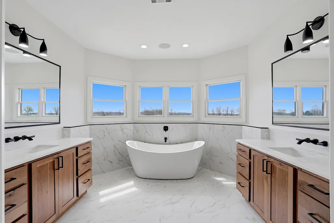
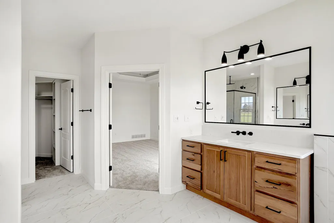
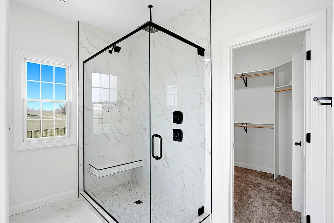
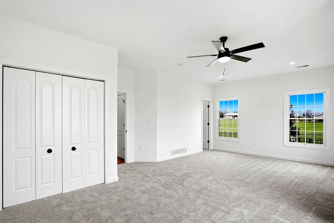
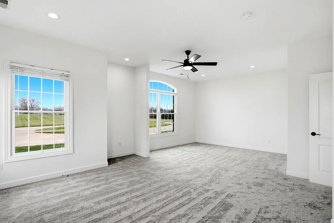
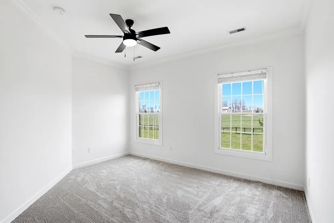
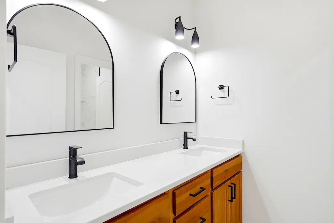
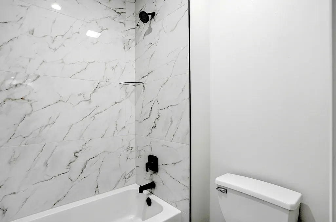
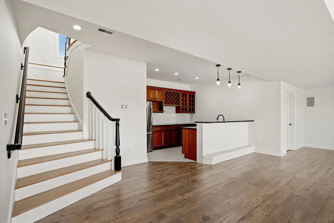
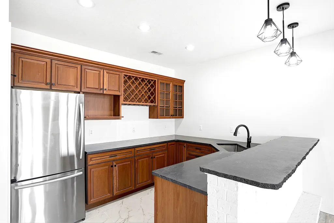
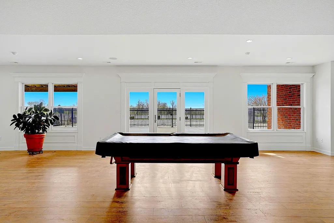
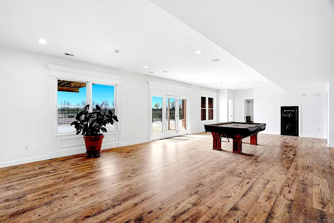
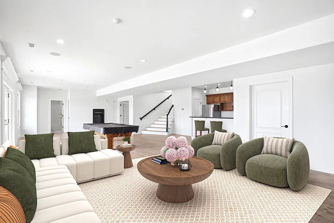
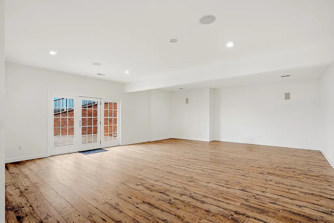
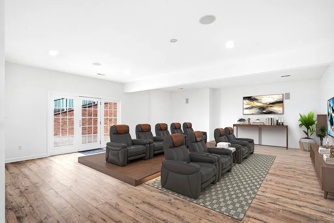
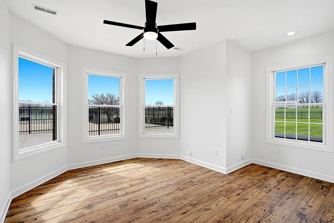
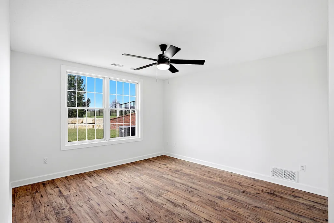
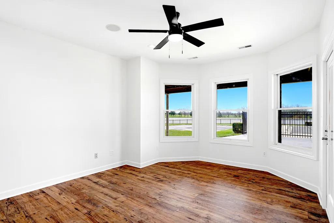
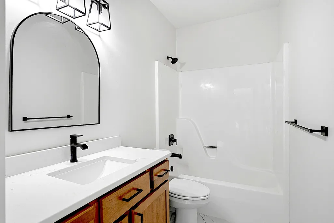
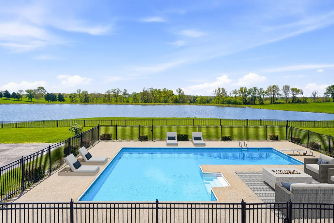
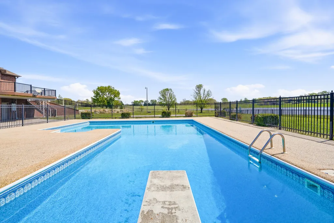
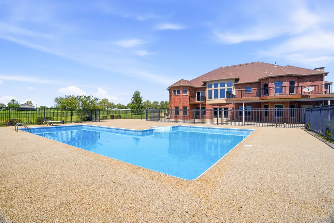
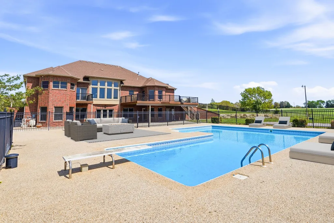
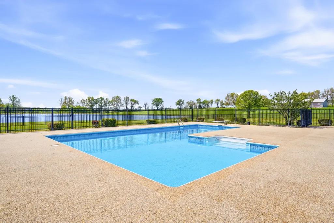
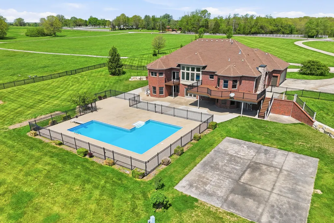
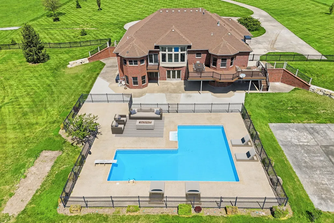
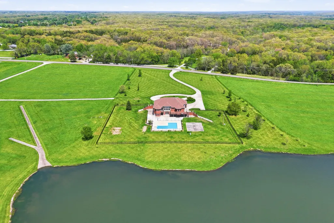
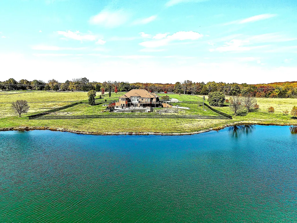
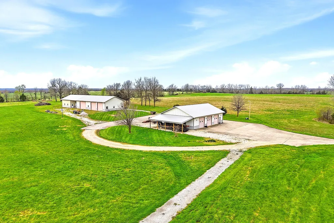
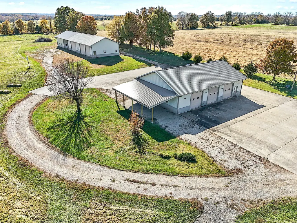
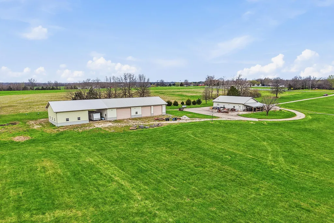
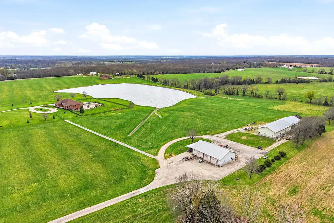
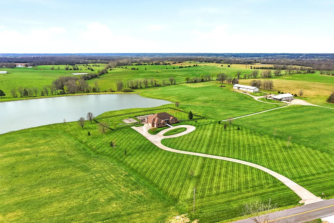
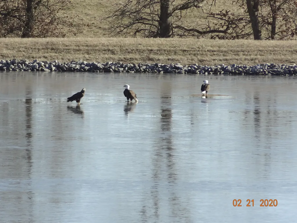
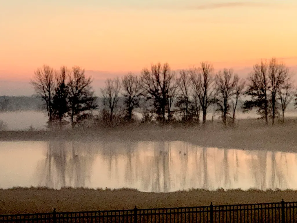
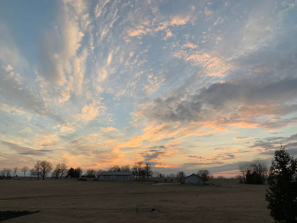
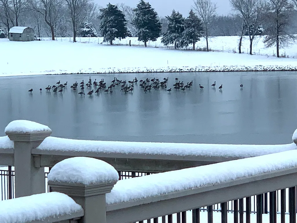
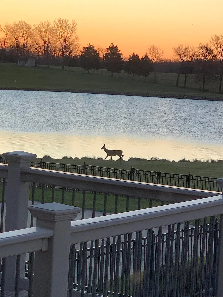
Luxurious Country Retreat. This wonderful, warm, high quality 5,300 s.f., home sits on a lovely 35 acres, with a full view of the big inground pool and a gorgeous 6 acre exclusive use, well stocked lake (in the Central flyway with waterfowl and swans stopping over). Two excellent outbuildings, one heated and cooled with bath and kitchen, complete the estate. Just 12 miles north of I-70, all State blacktop, paved circle drive. Completely and beautifully updated, this custom built home has 5 BRs, 3 1/2 baths, a wonderful Kitchen/hearth room, formal DR, huge Family Room with wet bar, a large media room, office, 3 car side entry garage. This is a one of a kind opportunity. See ''Supplement'' for more detailed information. This home was custom built by the builder as a personal home. The fundamental quality of the home is a reflection of this. The current owners have made many improvements, including wide ranging recent updates and upgrades. Additionally, the property features 2 excellent outbuildings. The first is insulated with heating and cooling for year round comfortable use. It's well laid out for mechanical work or other workshop uses. The second building is designed for equipment and misc. storage, and includes a large loft area. It has a large breezeway area leading to another garage/storage building. All of this area of shops is accessed by poured, 6" concrete areas that offer plenty of hard surface for movement between and around the buildings, and for outside storage of material and machinery. The lake is rock lined, deep and well stocked with exceptional Crappie, Bass and Channel Cat. It is within the Central Waterfowl Flyway and gets visits by a variety of waterfowl, including Swans. With drainage coming almost entirely from the property's 35 acres, it is free from the effects of offsite land uses. The back of the home has approx. 2 acres within powder coated metal fencing for an area for pets. The grasslands of the 35 acres have traditionally been bailed by a neighbor, but would offer excellent pasture grazing areas as well if that was wanted. This is a one of a kind opportunity---and the only way to get a full appreciation is to come take an in person tour. You won't be disappointed. It is really a very special property.
| Elementary School | Middle School | High School |
|---|---|---|
| Harrisburg Elementary School | Harrisburg Middle School | Harrisburg High School |
| Price History | |
|---|---|
| 4/23/2026 | Listed $2,500,000 |
| 6/11/2026 | 8$2,298,000 |
General Features
| Attached Detached | Detached |
|---|---|
| Heating | Heat Pump(s),High Efficiency Furnace,Forced Air,Propane |
| Cooling | Zoned,Heat Pump(s),Central Electric,Ceiling/PaddleFan(s) |
| Utilities | Propane Tank Rented,Water-City,Electric-County,Trash-Private,SewagePrvtMaintained |
| Roof | Architectural Shingle |
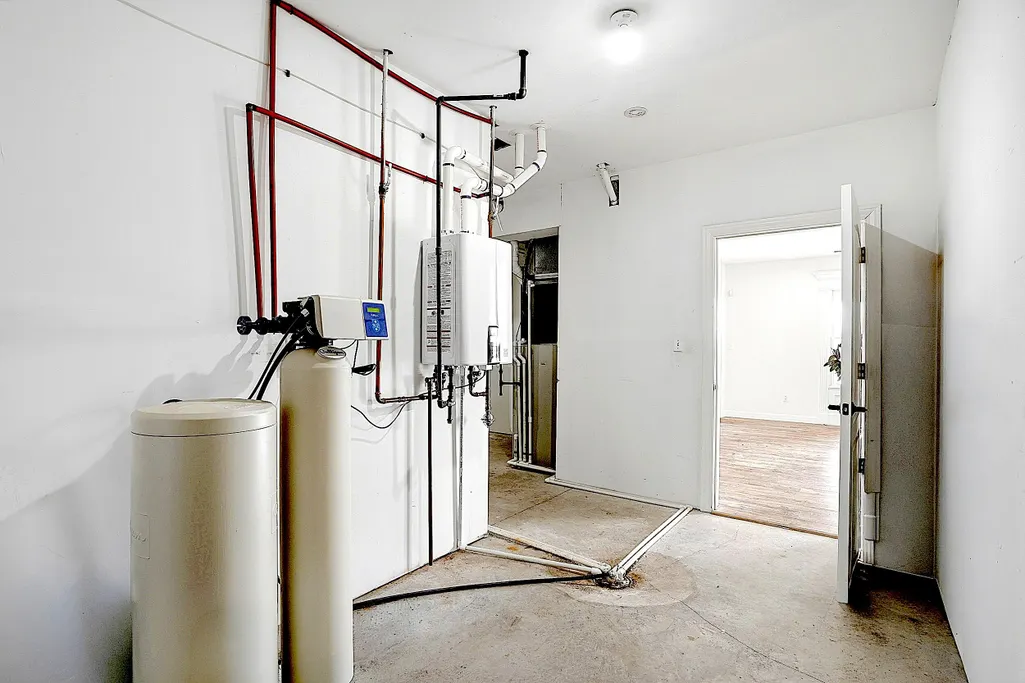
| Appliances | Electric Cooktop,Tankless Water Heater,Refrigerator,Microwave,Down Draft,Double Oven,Disposal,Dishwasher,Dryer,Instant Hot Water,Water Softener Owned |
| Zoning | Single Family Res |
| Garage Spaces | 3 |
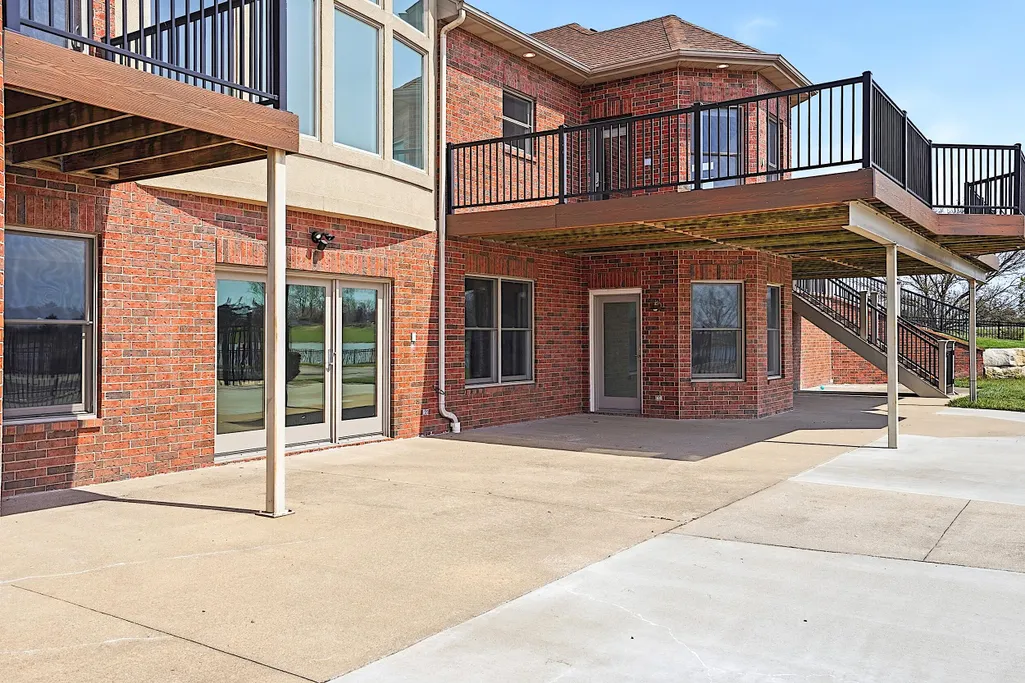
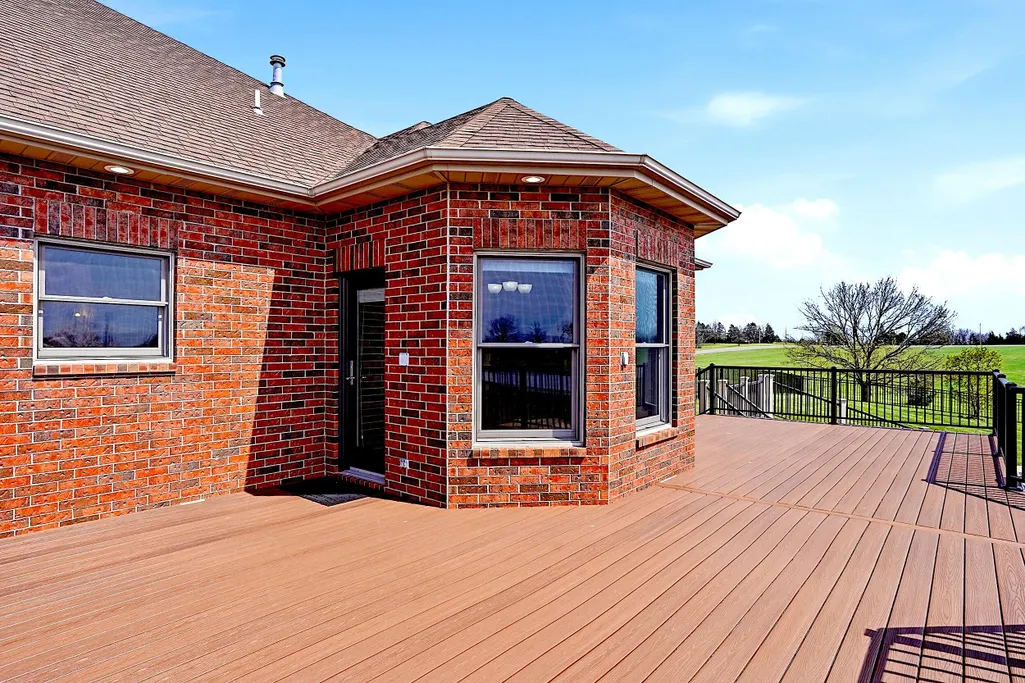
| Patio/Porch Features | Covered,Composite,Concrete,Back,Deck,Front Porch |
| Architectural Style | Traditional |
| Pool Features | In Ground |
| Security Features | Smoke Detector(s) |
| Year Built | 2002 |
| Property Subtype | Single Family Residence |
| Tax Year | 2025 |
| County | Boone |
| New Construction | false |
| Property Type | Residential |
| HOA | false |
| Subdivision Name | HARRISBURG |
| Other Structures | Shop,Equipment Bldg |
| Total Rooms | 16 |
| Full Baths | 3 |
| Status | Active |
| High School | Harrisburg |
| City | HARRISBURG |
| High School District | Harrisburg |
| Lot Size Units | Acres |
| Lot Size Square Feet | 1533312 |
| Elementary School | Harrisburg |
| Tax Annual Amount | 7387.59 |
| Middle/Junior High School | Harrisburg |
| Builder Name | Wilcoxon |
Interior Features
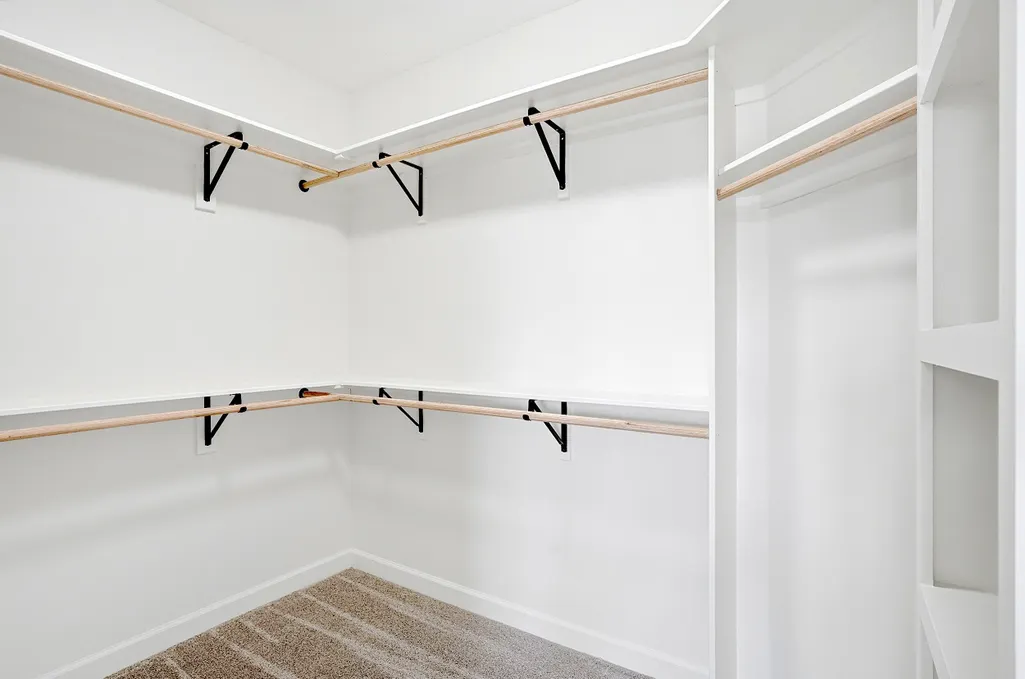
| Interior Amenities | Primary Downstairs,Wired for Data,Tub/Shower,Stand AloneShwr/MBR,Tub-Garden,Walk in Closet(s),Washer/DryerConnectn,Built-In Safe,Bar-Wet Bar,Smart Thermostat,Breakfast Room,Formal Dining,Kitchen/Family Combo,Granite Counters,Cabinets-Wood,Kitchen Island |
|---|---|
| Flooring | Wood,Laminate,Tile |
| Air Conditioning Y/N | true |
| Heating Y/N | true |
| Window Features | Windows-Wood |
| Fireplace Y/N | true |
| Half Baths | 1 |
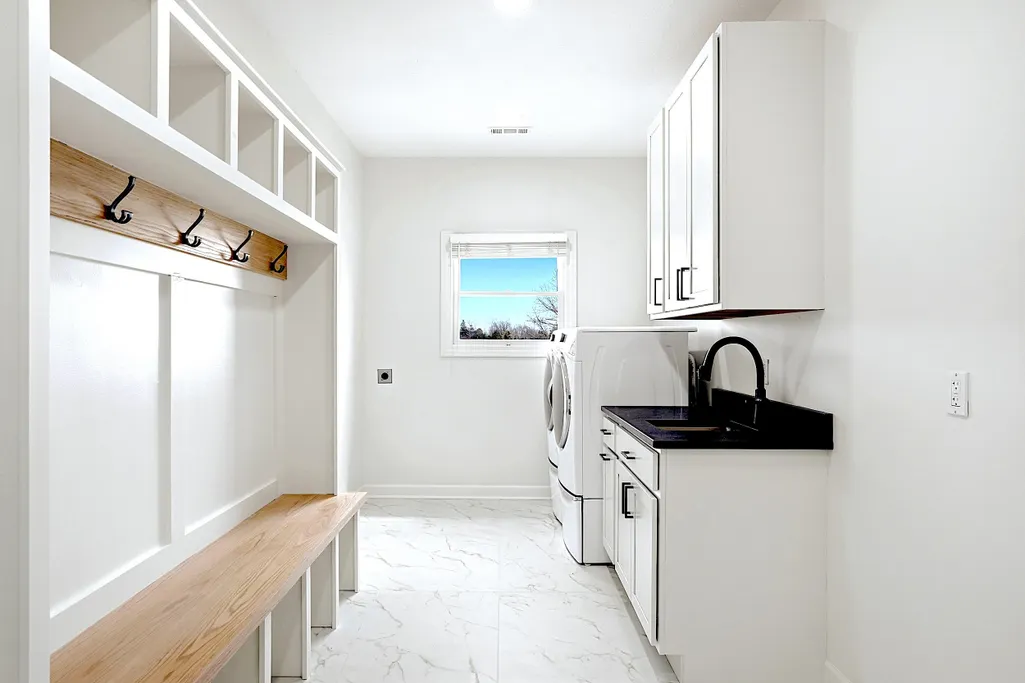
| Laundry Features | Utility Sink,Laundry-Main Floor |
| Total Bedrooms | 5 |
| Total Baths | 4 |
Exterior Features
| Exterior Amenities | Balcony,Exterior Audio Wiring |
|---|---|
| Fencing | Backyard,Metal |
| Parking Features | Garage Faces Side,Garage Door Opener,Attached,Driveway,Paved |
| Lot Features | Lake on Lot,Cleared,Level,Rolling Slope |
| Lot Size Area | 35.2 |
| Building Area Total | 5337 |
| Lot Size Acres | 35.2 |
Amenities
- Foreclosure
- Views
- Short Sale
- New Construction
- Adult 55+
- Lease To Own
- No HOA Fees
- Furnished
- Primary On Main
- Air Conditioning
- Seller Finance
- Green
- Fixer Upper
- Horse
- Golf
- Fireplace
- Deck
- Garage
- Basement
- Pool
Property vs Single Family Average in 65256
Price
Taxes
Year Built
 These Properties are provided courtesy of Broker Reciprocity/IDX Lake Of The Ozarks Board of REALTORS® and Bagnell Dam Association of REALTORS® MLS, Inc. Multiple Listing Service. This information is copyrighted by The Lake Of The Ozarks Board of REALTORS® and The Bagnell Dam Association of REALTORS® MLS, Inc. Multiple Listing Service. Information is being provided for consumers' personal, non-commercial use and may not be used for any purpose other than to identify prospective properties
 The territorial jurisdiction of the Jefferson City Area Board of REALTORS®, Inc. includes Cole, Callaway, Moniteau, and Osage Counties. This representation is based in whole or part on data supplied by the Multiple Listing Service of the Jefferson City Area Board of REALTORS®, Inc. Neither the Board nor its MLS guarantees or is any way responsible for its accuracy. Data maintained by the Board or its MLS may not reflect all real estate activity in the market.

 Heart Of Missouri Board Of REALTORS® All information deemed reliable but not guaranteed. All properties are subject to prior sale, change or withdrawal. Neither listing broker(s) or information provider(s) shall be responsible for any typographical errors, misinformation, misprints and shall be held totally harmless. Listing(s) information is provided for consumer's personal, non-commercial use and may not be used for any purpose other than to identify prospective properties consumers may be
 All information deemed reliable but not guaranteed. All properties are subject to prior sale, change or withdrawal. Neither listing broker(s) or information provider(s) shall be responsible for any typographical errors, misinformation, misprints and shall be held totally harmless. Listing(s) information is provided for consumer's personal, non-commercial use and may not be used for any purpose other than to identify prospective properties consumers may be interested in purchasing. The data relating
